

118 Enterprise St
Duxbury, MA 02332
- 3 Beds
- 2.5 Baths Full Baths: 2 Half Baths: 1
- 2,105 SqFt
- 2.44 Lot Size
- 1980 Year Built
GALLERY
PROPERTY DETAIL
Key Details
Sold Price $1,015,000
Property Type Single Family Home
Sub Type Single Family Residence
Listing Status Sold
Purchase Type For Sale
Square Footage 2, 105 sqft
Price per Sqft $482
MLS Listing ID 73492042
Sold Date 04/23/26
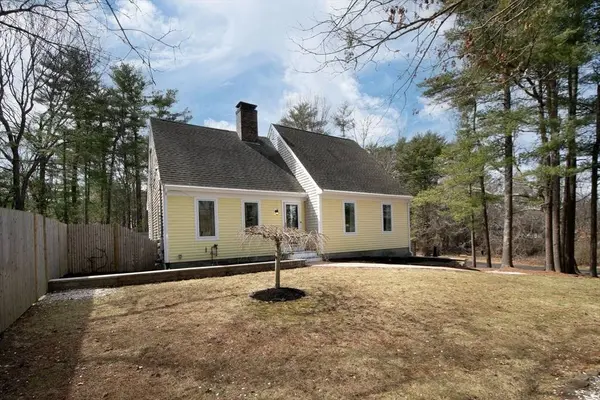
Style Cape
Bedrooms 3
Full Baths 2
Half Baths 1
HOA Y/N false
Year Built 1980
Annual Tax Amount $7,933
Tax Year 2025
Lot Size 2.440 Acres
Acres 2.44
Property Sub-Type Single Family Residence
Location
State MA
County Plymouth
Zoning RC
Direction Church to Enterprise or Moraine becomes Enterprise.
Rooms
Basement Finished, Garage Access
Primary Bedroom Level First
Dining Room Flooring - Wood, Window(s) - Bay/Bow/Box, Deck - Exterior, Exterior Access, Open Floorplan
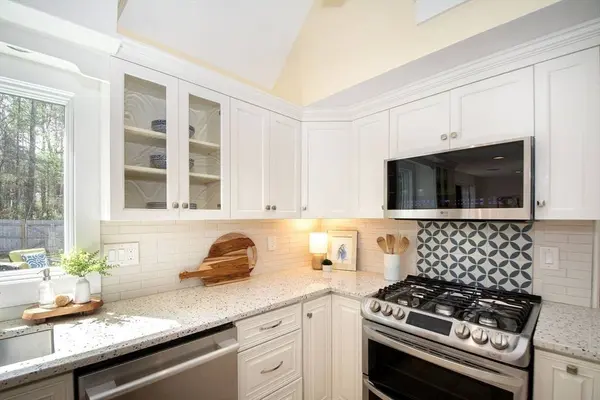
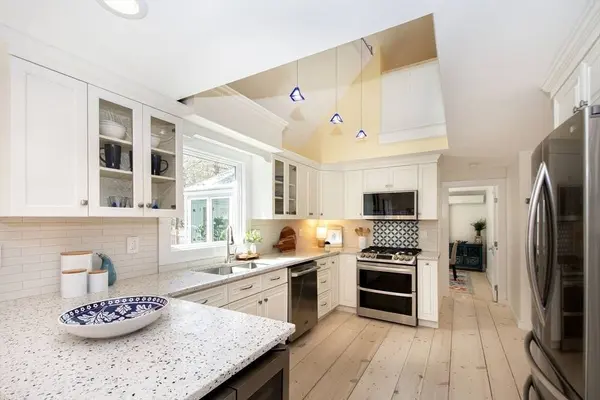
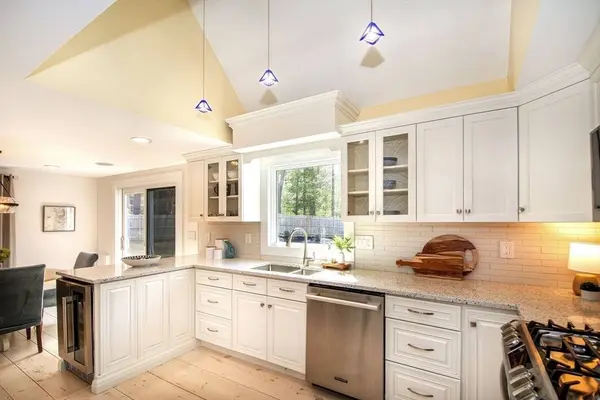
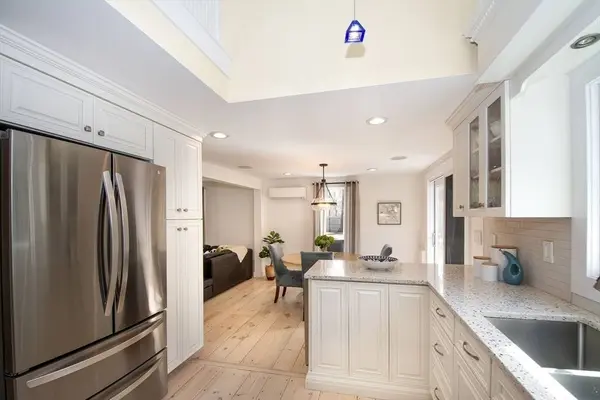
Kitchen Flooring - Wood, Window(s) - Picture, Pantry, Countertops - Stone/Granite/Solid, Deck - Exterior, Open Floorplan, Stainless Steel Appliances, Wine Chiller, Peninsula, Lighting - Pendant
Building
Lot Description Wooded, Easements, Gentle Sloping
Foundation Concrete Perimeter
Sewer Private Sewer
Water Public
Architectural Style Cape
Interior
Interior Features Office, Sun Room
Heating Baseboard, Radiant, Heat Pump, Natural Gas
Cooling Ductless
Flooring Wood, Tile, Vinyl, Pine, Flooring - Wood, Flooring - Vinyl
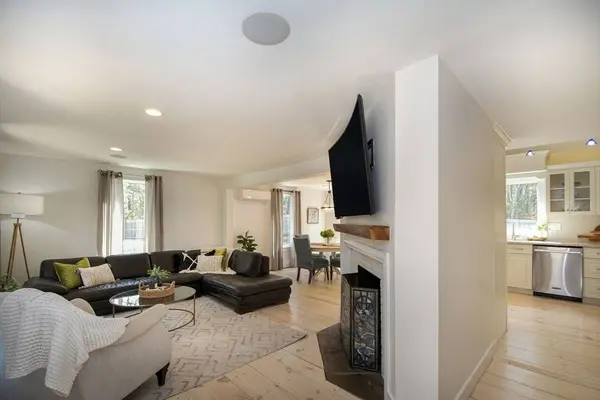
Fireplaces Number 1
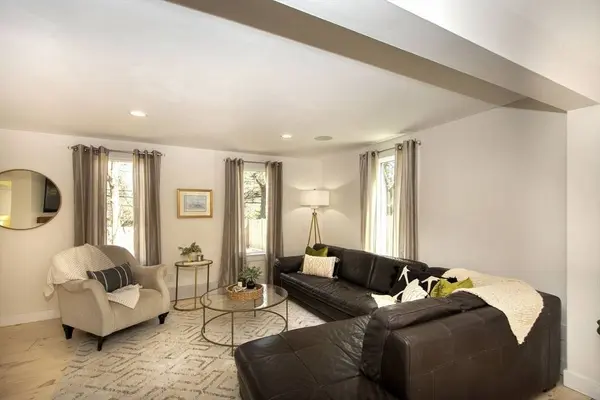
Fireplaces Type Living Room
Appliance Gas Water Heater, Water Heater, Range, Dishwasher, Microwave, Refrigerator, Washer, Dryer, Wine Refrigerator, Gas Cooktop
Laundry Gas Dryer Hookup, In Basement
Exterior
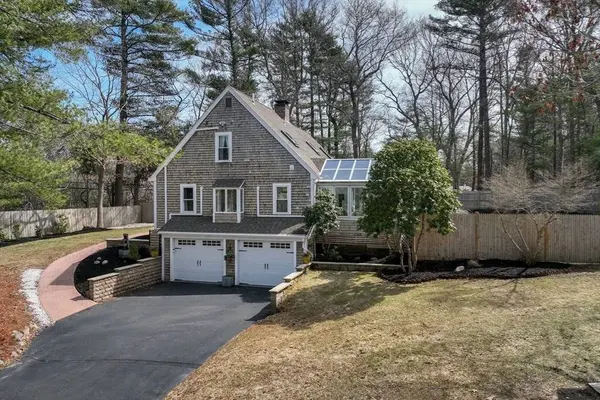
Exterior Feature Deck, Rain Gutters, Storage, Sprinkler System, Decorative Lighting, Fenced Yard, Garden
Garage Spaces 2.0
Fence Fenced/Enclosed, Fenced
Community Features Shopping, Walk/Jog Trails, Golf, Conservation Area, Highway Access, Marina, Public School
Utilities Available for Gas Range, for Gas Dryer, Generator Connection
Waterfront Description Bay,Ocean,1 to 2 Mile To Beach
Total Parking Spaces 12
Garage Yes
Schools
Elementary Schools Chandler / Alden
Middle Schools Dms
High Schools Dhs
Others
Senior Community false
Acceptable Financing Contract
Listing Terms Contract
SIMILAR HOMES FOR SALE
Check for similar Single Family Homes at price around $1,015,000 in Duxbury,MA

Pending
$1,299,000
965 Temple St, Duxbury, MA 02332
Listed by David O Leary of Coldwell Banker Realty - Hingham2 Beds 2 Baths 1,984 SqFt
Pending
$1,290,366
10 Fieldstone Farm Way, Duxbury, MA 02332
Listed by Jacob Bristol of Weathervane Realty2 Beds 2.5 Baths 2,200 SqFt
Pending
$1,190,000
6 Fieldstone Farm Way, Duxbury, MA 02332
Listed by Jacob Bristol of Weathervane Realty2 Beds 2.5 Baths 2,070 SqFt
CONTACT
