
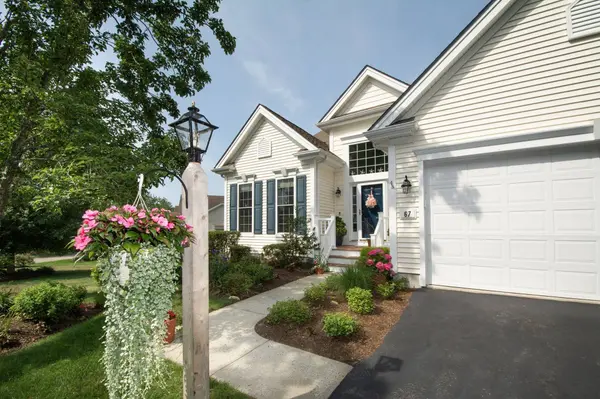
67 Southward Trl
Plymouth, MA 02360
- 3 Beds
- 3.5 Baths Full Baths: 3 Half Baths: 1
- 3,768 SqFt
- 6,534 Lot Size
- 2005 Year Built
GALLERY
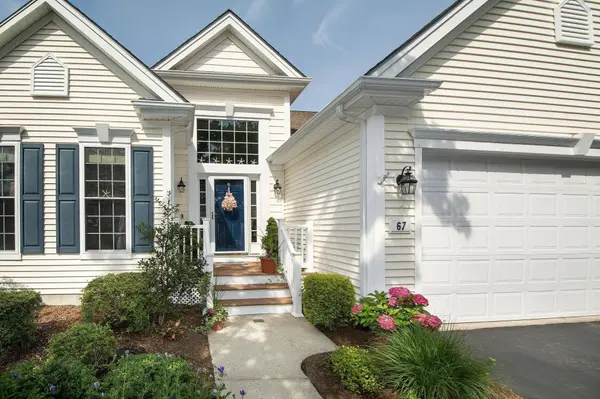
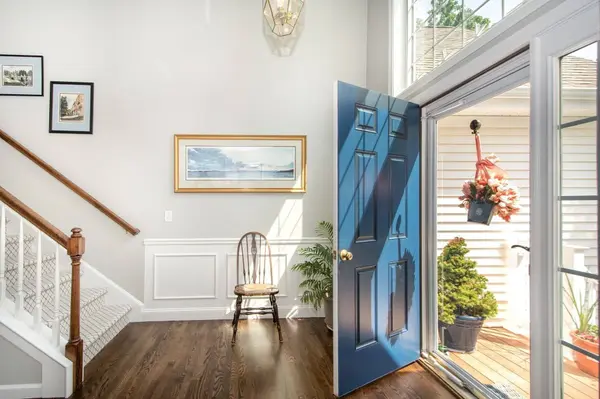
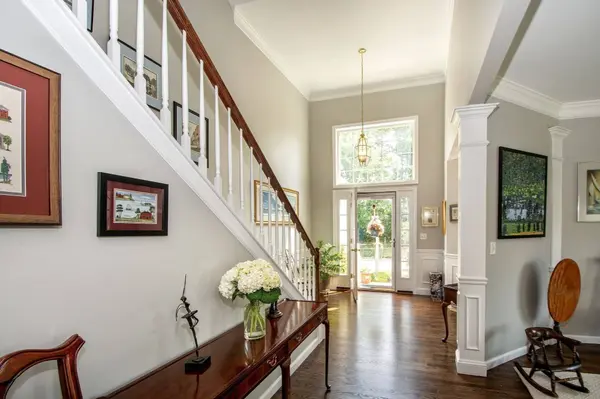
PROPERTY DETAIL
Key Details
Property Type Single Family Home
Sub Type Single Family Residence
Listing Status Pending
Purchase Type For Sale
Square Footage 3, 768 sqft
Price per Sqft $259
Subdivision Great Island
MLS Listing ID 73580150
Style Other (See Remarks)
Bedrooms 3
Full Baths 3
Half Baths 1
HOA Fees $413/mo
HOA Y/N true
Year Built 2005
Annual Tax Amount $9,800
Tax Year 2025
Lot Size 6,534 Sqft
Acres 0.15
Property Sub-Type Single Family Residence
Location
State MA
County Plymouth
Area Pinehills
Zoning RR
Direction Clark Road/Beaver Dam to Great Island Road to Southward Trail
Rooms
Family Room Ceiling Fan(s), Vaulted Ceiling(s), Flooring - Hardwood, Window(s) - Bay/Bow/Box
Basement Full, Partially Finished, Walk-Out Access
Primary Bedroom Level Main, First
Main Level Bedrooms 1
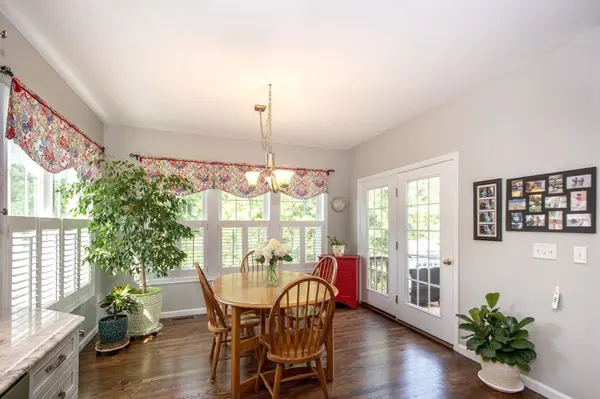
Dining Room Flooring - Hardwood, Open Floorplan
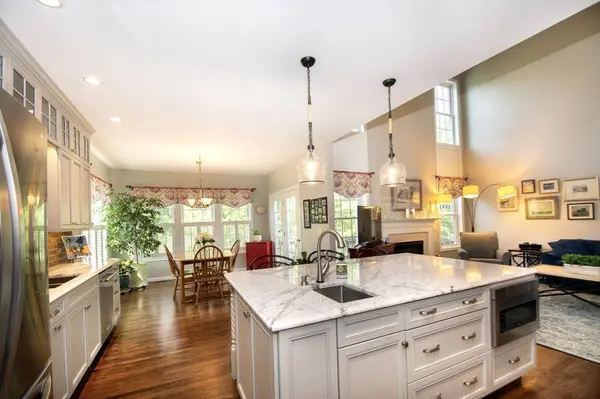
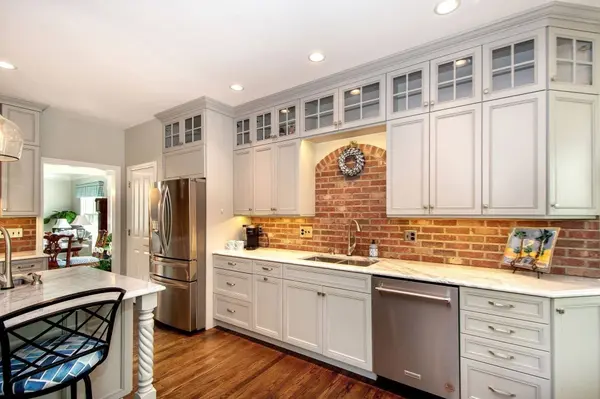
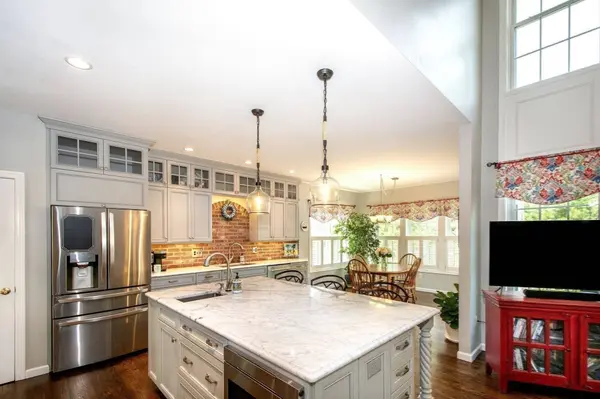
Kitchen Flooring - Hardwood, Dining Area, Countertops - Stone/Granite/Solid, Kitchen Island, Cabinets - Upgraded, Deck - Exterior, Exterior Access, Open Floorplan, Remodeled, Stainless Steel Appliances, Gas Stove, Lighting - Pendant
Building
Lot Description Corner Lot, Wooded
Foundation Concrete Perimeter
Sewer Private Sewer
Water Private
Architectural Style Other (See Remarks)
Interior
Interior Features Closet/Cabinets - Custom Built, Countertops - Stone/Granite/Solid, Breakfast Bar / Nook, Cabinets - Upgraded, Recessed Lighting, Bathroom - Half, Study, Bonus Room, Bathroom
Heating Radiant, Heat Pump, Natural Gas, Ductless
Cooling Heat Pump, Ductless
Flooring Tile, Carpet, Hardwood, Flooring - Wall to Wall Carpet
Fireplaces Number 1
Fireplaces Type Family Room
Appliance Gas Water Heater, Oven, Microwave, Range, Refrigerator, Washer, Dryer, Range Hood
Laundry Flooring - Stone/Ceramic Tile, Exterior Access, Sink, First Floor, Washer Hookup
Exterior
Exterior Feature Deck, Patio, Rain Gutters, Professional Landscaping, Sprinkler System, Garden
Garage Spaces 2.0
Community Features Shopping, Pool, Tennis Court(s), Walk/Jog Trails, Golf, Conservation Area, Highway Access, House of Worship
Utilities Available for Gas Range, for Electric Oven, Washer Hookup
Roof Type Shingle
Total Parking Spaces 6
Garage Yes
Others
Senior Community true
Acceptable Financing Contract
Listing Terms Contract
SIMILAR HOMES FOR SALE
Check for similar Single Family Homes at price around $979,000 in Plymouth,MA

Active
$1,250,000
77 Hedge Rd, Plymouth, MA 02360
Listed by Lauren Mello of Advocate Realty Associates, Inc.2 Beds 1 Bath 549 SqFt
Pending
$1,250,000
19 Shutter Latch, Plymouth, MA 02360
Listed by Pinehills Resale team of Pinehills Brokerage Services LLC3 Beds 3 Baths 3,731 SqFt
Pending
$1,199,000
41 Loons Call #123, Plymouth, MA 02360
Listed by Christine Sweeney of Toll Brothers Real Estate3 Beds 3 Baths 3,309 SqFt
CONTACT
