


$1,080,000
$1,300,000
16.9%For more information regarding the value of a property, please contact us for a free consultation.
49 Hamlet St Fall River, MA 02724
18 Beds
6 Baths
6,204 SqFt
Key Details
Sold Price $1,080,000
Property Type Multi-Family
Sub Type 5-9 Family
Listing Status Sold
Purchase Type For Sale
Square Footage 6,204 sqft
Price per Sqft $174
MLS Listing ID 73349680
Sold Date 01/06/26
Bedrooms 18
Full Baths 6
Year Built 1900
Annual Tax Amount $8,927
Tax Year 2024
Lot Size 0.270 Acres
Acres 0.27
Property Sub-Type 5-9 Family
Property Description
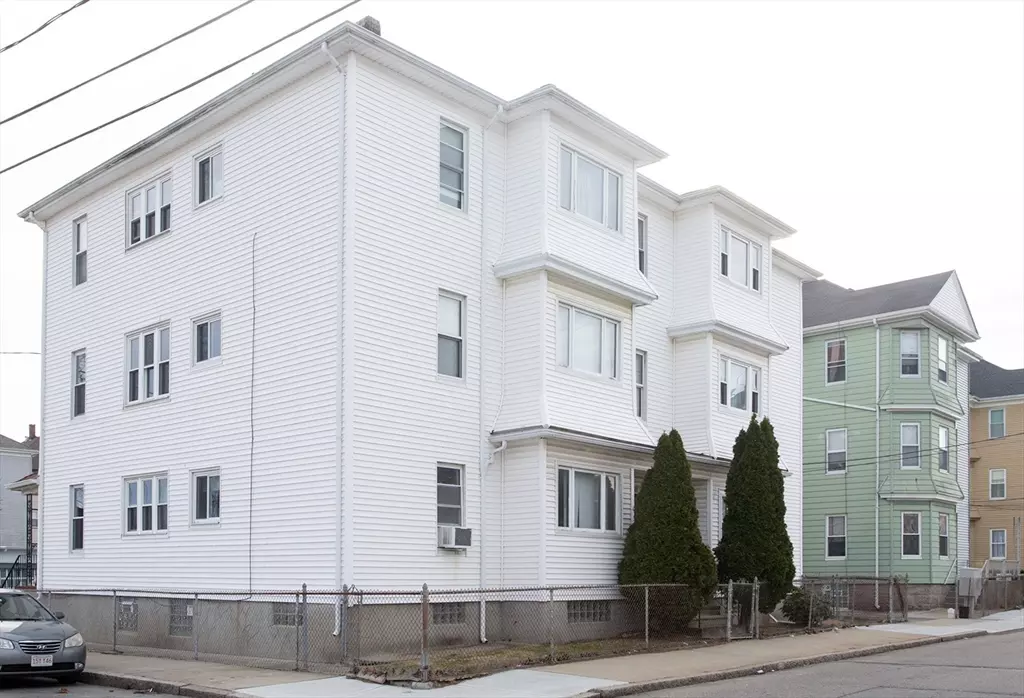
Perfect opportunity to buy a well maintained six family property with 3 Bedroom units and 6 full baths. This property has a newer roof, electric, plumbing and all separate utilities, located on a corner lot with plenty of off-street parking for tenants. Fully rented with excellent rental history. Investors, this is your optimum window to acquire a meticulous 6 family with 11 garages for additional income just in time as the Commute Rail begins service in Fall River. Great location easy access to Route 24 and 195. Absolute move in condition. Neither seller nor agent, make any representations as to the accuracy of any information contained herein. Buyer(s) and buyer(s) agent must conduct their own due diligence. This property is being sold in AS IS AS SEEN CONDITION WITH NO WARRANTIES GIVEN OR IMPLIED. The Sellers reserve the right to accept a qualified offer at any time.
Location
State MA
County Bristol
Direction North on East Main Street to right on Hamlet Street
Rooms
Basement Full, Interior Entry, Bulkhead, Concrete, Unfinished
Interior
Interior Features Laundry Room, Living Room, Dining Room, Kitchen
Heating Natural Gas, Space Heater
Flooring Wood, Vinyl
Appliance Range, Refrigerator
Exterior
Exterior Feature Rain Gutters
Garage Spaces 11.0
Fence Fenced/Enclosed, Fenced
Community Features Public Transportation, Shopping, Park, Walk/Jog Trails, Medical Facility, Laundromat, Bike Path, Highway Access, House of Worship, Marina, Private School, Public School, T-Station, University, Sidewalks
Utilities Available for Gas Range
View Y/N Yes
View City View(s), City
Roof Type Shingle
Total Parking Spaces 30
Garage Yes
Building
Lot Description Corner Lot
Story 5
Foundation Granite
Sewer Public Sewer
Water Public
Schools
Elementary Schools Viveiros School
Middle Schools Kuss Middle
High Schools Durfee High
Others
Senior Community false
Read Less
Want to know what your home might be worth? Contact us for a FREE valuation!

Our team is ready to help you sell your home for the highest possible price ASAP
Bought with Emmanuella Renelique Saintil • Compass
NEARBY SCHOOLS & BUSINESSES