




$1,055,000
$1,093,488
3.5%For more information regarding the value of a property, please contact us for a free consultation.
168 Maple St Boston, MA 02132
4 Beds
2.5 Baths
2,277 SqFt
Key Details
Sold Price $1,055,000
Property Type Single Family Home
Sub Type Single Family Residence
Listing Status Sold
Purchase Type For Sale
Square Footage 2,277 sqft
Price per Sqft $463
MLS Listing ID 73392508
Sold Date 12/31/25
Style Colonial
Bedrooms 4
Full Baths 2
Half Baths 1
HOA Y/N false
Year Built 1995
Annual Tax Amount $10,163
Tax Year 2024
Lot Size 6,969 Sqft
Acres 0.16
Property Sub-Type Single Family Residence
Property Description
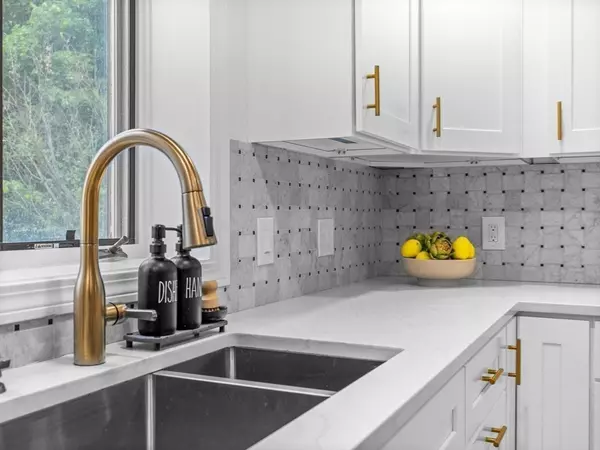
NEW MINI SPLIT AC SYSTEM INSTALLED - HEATING & COOLING! Just 3 blocks to Centre St and 4 blocks to Hynes Park, this stunning 3-story Colonial perfectly blends timeless charm with modern comfort. Fully move-in ready, it offers 4 bedrooms (4th used as a lounge), 2.5 stylish baths, and a bright, updated kitchen with peninsula seating. Gather around the brick fireplace or step outside to your spacious deck and brand-new stone patio - offering endless possibilities! Set up raised gardening beds and grow your own food, do workouts, set up play sets for the kids, let them bike or go cart there, set up a fireplace area - entertain or simply enjoy quiet mornings. Major upgrades include a new roof, solar panels (fixed electric cost), and full perimeter fencing. Corner lot with great curb appeal and a large unfinished basement ready for your ideas. Enjoy low-maintenance living just minutes from Chestnut Hill, Brookline & Jamaica Plain - close to shops, dining, parks, and transit!
Location
State MA
County Suffolk
Area West Roxbury
Zoning R1
Direction Home is located on the corner of Maple & Weld | Parking on the street or in the driveway.
Rooms
Basement Interior Entry, Bulkhead, Sump Pump, Radon Remediation System, Concrete, Unfinished
Primary Bedroom Level Second
Dining Room Flooring - Hardwood, Window(s) - Bay/Bow/Box, Cable Hookup, Open Floorplan, Lighting - Pendant, Crown Molding
Kitchen Window(s) - Bay/Bow/Box, Dining Area, Pantry, Countertops - Upgraded, Cabinets - Upgraded, Open Floorplan, Recessed Lighting, Remodeled, Stainless Steel Appliances, Storage, Gas Stove, Peninsula
Interior
Interior Features Internet Available - Unknown
Heating Natural Gas, Ductless
Cooling 3 or More, Ductless
Flooring Tile, Carpet, Hardwood
Fireplaces Number 1
Fireplaces Type Living Room
Appliance Gas Water Heater, Range, Dishwasher, Disposal, Microwave, Refrigerator, Freezer, Washer, Dryer
Laundry Bathroom - Half, Ceiling Fan(s), Flooring - Stone/Ceramic Tile, Window(s) - Picture, Countertops - Stone/Granite/Solid, Countertops - Upgraded, Main Level, Cabinets - Upgraded, Gas Dryer Hookup, Recessed Lighting, Washer Hookup, First Floor
Exterior
Exterior Feature Deck - Wood, Patio, Rain Gutters, Fenced Yard, Integrated Pest Management
Fence Fenced/Enclosed, Fenced
Community Features Public Transportation, Shopping, Park, Walk/Jog Trails, Golf, Medical Facility, Bike Path, House of Worship, Private School, Public School, T-Station, Other, Sidewalks
Utilities Available for Gas Range, for Gas Oven, for Gas Dryer, Washer Hookup
Roof Type Asphalt/Composition Shingles
Total Parking Spaces 2
Garage No
Building
Lot Description Corner Lot
Foundation Concrete Perimeter
Sewer Public Sewer
Water Public
Architectural Style Colonial
Schools
Elementary Schools Mozart
Middle Schools Patrick Lyndon
High Schools Urban Science
Others
Senior Community false
Read Less
Want to know what your home might be worth? Contact us for a FREE valuation!

Our team is ready to help you sell your home for the highest possible price ASAP
Bought with Maria Theresa Soendergaard • eXp Realty
NEARBY SCHOOLS & BUSINESSES