
$829,900
$829,900
For more information regarding the value of a property, please contact us for a free consultation.
931 Lagrange St #931 Boston, MA 02132
3 Beds
2.5 Baths
2,375 SqFt
Key Details
Sold Price $829,900
Property Type Condo
Sub Type Condominium
Listing Status Sold
Purchase Type For Sale
Square Footage 2,375 sqft
Price per Sqft $349
MLS Listing ID 73398266
Sold Date 02/26/26
Bedrooms 3
Full Baths 2
Half Baths 1
HOA Fees $778/mo
Year Built 2000
Annual Tax Amount $10,703
Tax Year 2025
Lot Size 2,613 Sqft
Acres 0.06
Property Sub-Type Condominium
Property Description
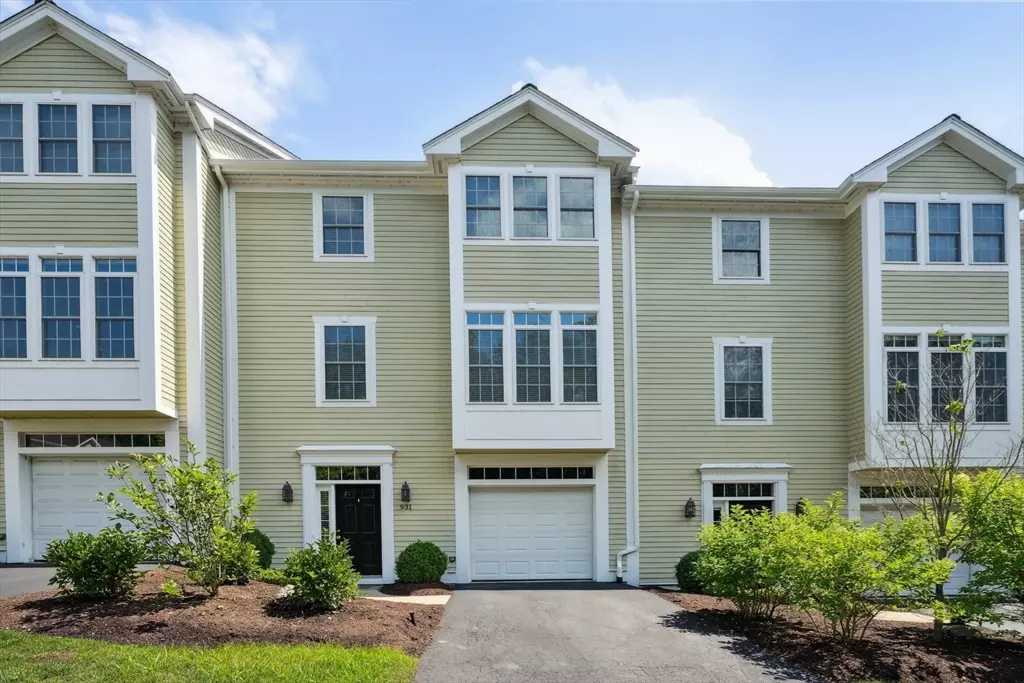
SPACE, LOCATION & VALUE~ The home sits back well OFF Lagrange in a professionally landscaped cul-de-sac. Live in the highly desirable Brook Farm Woods. This home has it all! Almost 2,400 sqft of Beautiful, light, and bright living areas on 3 levels. Open concept, high ceilings throughout, large windows with pretty views. Incredibly spacious kitchen & living room for entertaining, plus a grand Primary Suite. The 1st floor could be the perfect guest or in-law space if needed, or a family room. 3 gas fireplaces, hardwoods, glass pocket doors. A MUST-HAVE direct entry garage with storage space, an assigned parking spot, plus a space in your driveway. Even a mudroom area. For your outdoor enjoyment, a deck with a Weber gas grill hookup and yard space. Newer Roof, HVAC, water heater & appliances. Move right in and enjoy this carefree lifestyle. Great location near the Chestnut Hill line. Commuter Rail 1 mile away, Easy access to Longwood Medical Center.
Location
State MA
County Suffolk
Area West Roxbury'S Chestnut Hill
Zoning CD
Direction Newton St to Lagrange -close to the Chestnut Hill line. This home sits off the road in cul-de-sac.
Rooms
Family Room Bathroom - Full, Flooring - Wall to Wall Carpet, Wet Bar, Recessed Lighting
Basement N
Primary Bedroom Level Third
Dining Room Flooring - Hardwood
Kitchen Flooring - Hardwood, Dining Area, Countertops - Stone/Granite/Solid, Kitchen Island, Cabinets - Upgraded, Deck - Exterior, Open Floorplan, Recessed Lighting, Slider, Pocket Door
Interior
Interior Features Bathroom - Full, Entry Hall, Wired for Sound
Heating Forced Air
Cooling Central Air
Flooring Wood, Flooring - Stone/Ceramic Tile
Fireplaces Number 3
Fireplaces Type Family Room, Living Room, Master Bedroom
Appliance Range, Dishwasher, Disposal, Microwave, Refrigerator, Washer, Dryer
Laundry Third Floor, In Building, Gas Dryer Hookup
Exterior
Exterior Feature Outdoor Gas Grill Hookup, Deck, Professional Landscaping, Sprinkler System
Garage Spaces 1.0
Community Features Public Transportation, Shopping, Park, Walk/Jog Trails, Golf, Medical Facility, Bike Path, Conservation Area, Highway Access, House of Worship, Private School, Public School, T-Station, University
Utilities Available for Gas Range, for Gas Dryer, Outdoor Gas Grill Hookup
Total Parking Spaces 4
Garage Yes
Building
Story 3
Sewer Public Sewer
Water Public
Others
Pets Allowed Yes w/ Restrictions
Senior Community false
Read Less
Want to know what your home might be worth? Contact us for a FREE valuation!

Our team is ready to help you sell your home for the highest possible price ASAP
Bought with Linda Dillon • Homes of Distinction Realty Inc.
NEARBY SCHOOLS & BUSINESSES