




$750,000
$799,000
6.1%For more information regarding the value of a property, please contact us for a free consultation.
579 Baker St #579 Boston, MA 02132
2 Beds
2.5 Baths
1,625 SqFt
Key Details
Sold Price $750,000
Property Type Condo
Sub Type Condominium
Listing Status Sold
Purchase Type For Sale
Square Footage 1,625 sqft
Price per Sqft $461
MLS Listing ID 73425926
Sold Date 01/27/26
Bedrooms 2
Full Baths 2
Half Baths 1
HOA Fees $325/mo
Year Built 2019
Annual Tax Amount $10,442
Tax Year 2025
Property Sub-Type Condominium
Property Description
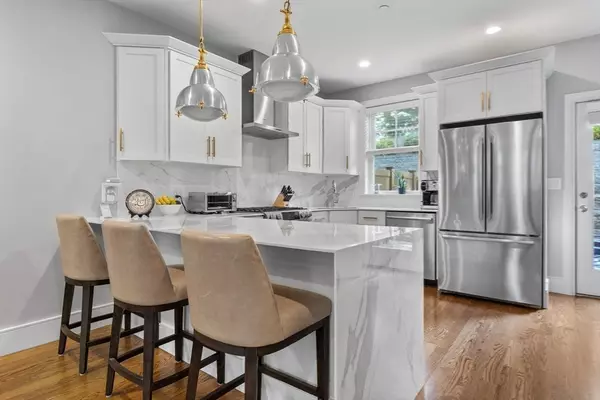
579 Baker Street is a stunning custom-built home that perfectly combines luxury, comfort, and modern convenience. This beautifully crafted residence features 2 spacious bedrooms, 2.5 designer baths, and high-end finishes throughout. The main level offers a bright and inviting living room with a gas fireplace and custom millwork, an elegant dining area, and a chef's kitchen with a center island. Upstairs, the serene primary suite showcases a spa inspired bath and custom walk-in closet, complemented by a generous second bedroom and full bath. Enjoy a private outdoor patio, a rooftop deck, and a two car garage, providing a true single family feel. Ideally located near the Brookline and Newton line with easy access to major highways, Longwood Medical and Academic Area, Hospitals, Schools & Universities, Chestnut Hill's shops, restaurants, golf courses, and all that vibrant West Roxbury and the surrounding towns have to offer.
Location
State MA
County Suffolk
Area West Roxbury
Zoning RES
Direction VFW Parkway to Baker. Use GPS.
Rooms
Basement N
Primary Bedroom Level Third
Dining Room Flooring - Hardwood, Recessed Lighting
Kitchen Bathroom - Half, Flooring - Hardwood, Countertops - Stone/Granite/Solid, Kitchen Island, Open Floorplan, Recessed Lighting
Interior
Heating Forced Air, Natural Gas
Cooling Central Air
Flooring Hardwood
Fireplaces Number 1
Fireplaces Type Living Room
Appliance Range, Dishwasher, Disposal, Microwave, Refrigerator, Washer, Dryer
Laundry Second Floor
Exterior
Exterior Feature Deck - Roof, Patio, Fenced Yard
Garage Spaces 2.0
Fence Fenced
Community Features Public Transportation, Shopping, Park, Walk/Jog Trails, Golf, Medical Facility, Laundromat, Bike Path, Conservation Area, Public School, T-Station
Utilities Available for Gas Range, for Gas Oven, for Electric Oven
Total Parking Spaces 4
Garage Yes
Building
Story 3
Sewer Public Sewer
Water Public
Schools
Elementary Schools Bps/Private
Middle Schools Bps/Private
High Schools Bps/Private
Others
Senior Community false
Read Less
Want to know what your home might be worth? Contact us for a FREE valuation!

Our team is ready to help you sell your home for the highest possible price ASAP
Bought with Kurt Martell • Compass
NEARBY SCHOOLS & BUSINESSES