



$3,450,000
$3,499,000
1.4%For more information regarding the value of a property, please contact us for a free consultation.
333 Commonwealth Ave #19 Boston, MA 02115
3 Beds
2.5 Baths
1,973 SqFt
Key Details
Sold Price $3,450,000
Property Type Condo
Sub Type Condominium
Listing Status Sold
Purchase Type For Sale
Square Footage 1,973 sqft
Price per Sqft $1,748
MLS Listing ID 73428730
Sold Date 01/27/26
Bedrooms 3
Full Baths 2
Half Baths 1
HOA Fees $1,818/mo
Year Built 1890
Annual Tax Amount $26,821
Tax Year 2026
Lot Size 2,178 Sqft
Acres 0.05
Property Sub-Type Condominium
Property Description
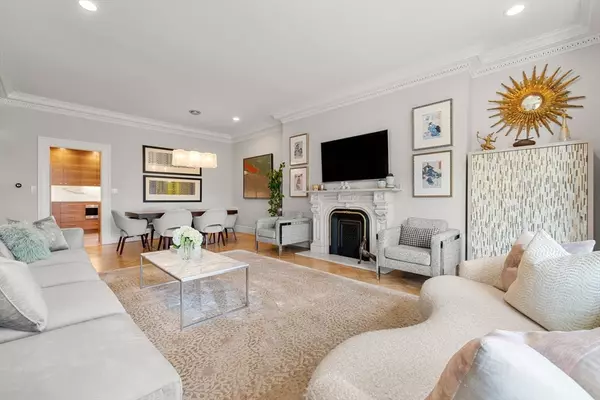
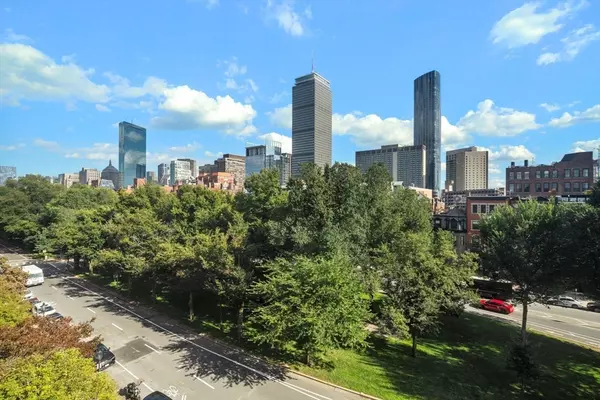
This rarely available, front facing unit overlooking the Commonwealth Avenue Mall is in an iconic limestone building that offers part-time concierge, deeded garage parking with an electric vehicle charger, and additional storage. This elegant and sophisticated home has beautiful designer finishes and rooms of a grand scale. The sunny living/dining area has a bay window with views of the Back Bay, oak herringbone floors, and a fireplace with an antique marble mantle. The newly renovated kitchen has custom walnut veneer cabinets and leathered Vermont Danby marble counters and back splash. There is a Wolf induction range, Sub-Zero refrigerator/freezer, and a Miele dishwasher. The grand primary suite has city views, a wall of incredible closets, and a marble bath with a large shower. There is a large guest room with built-in bookcases and an en-suite bath. The third bedroom makes a great office/guest bedroom. The elevator is new, and roof and roof deck are currently being replaced.
Location
State MA
County Suffolk
Area Back Bay
Zoning CD
Direction Commonwealth Avenue between Mass and Hereford.
Rooms
Basement N
Interior
Heating Heat Pump
Cooling Central Air
Flooring Wood, Tile, Marble
Fireplaces Number 1
Appliance Range, Dishwasher, Disposal, Refrigerator, Washer, Dryer
Exterior
Exterior Feature Deck
Garage Spaces 1.0
Community Features Public Transportation, Shopping, Park, Walk/Jog Trails, Medical Facility, Highway Access, T-Station, University
Roof Type Rubber
Total Parking Spaces 2
Garage Yes
Building
Story 1
Sewer Public Sewer
Water Public
Others
Pets Allowed Yes
Senior Community false
Read Less
Want to know what your home might be worth? Contact us for a FREE valuation!

Our team is ready to help you sell your home for the highest possible price ASAP
Bought with Brian Caluori • Gibson Sotheby's International Realty
NEARBY SCHOOLS & BUSINESSES