


$2,225,000
$2,495,000
10.8%For more information regarding the value of a property, please contact us for a free consultation.
106 Elm Street Concord, MA 01742
5 Beds
3.5 Baths
4,588 SqFt
Key Details
Sold Price $2,225,000
Property Type Single Family Home
Sub Type Single Family Residence
Listing Status Sold
Purchase Type For Sale
Square Footage 4,588 sqft
Price per Sqft $484
MLS Listing ID 73429129
Sold Date 05/06/26
Style Colonial
Bedrooms 5
Full Baths 3
Half Baths 1
HOA Y/N false
Year Built 1880
Annual Tax Amount $34,900
Tax Year 2026
Lot Size 1.000 Acres
Acres 1.0
Property Sub-Type Single Family Residence
Property Description
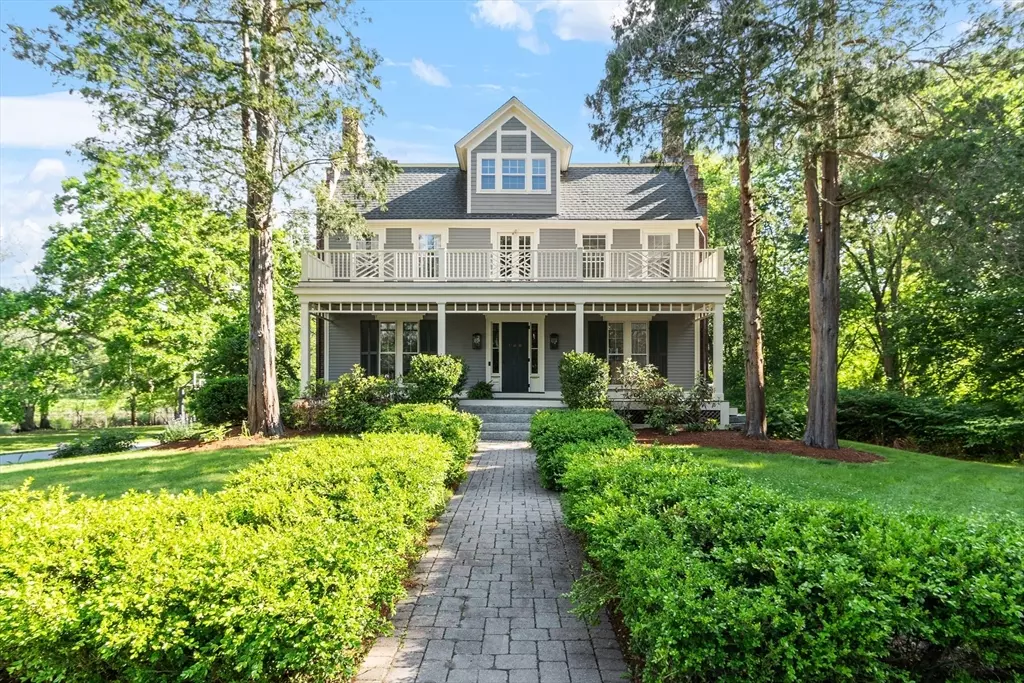
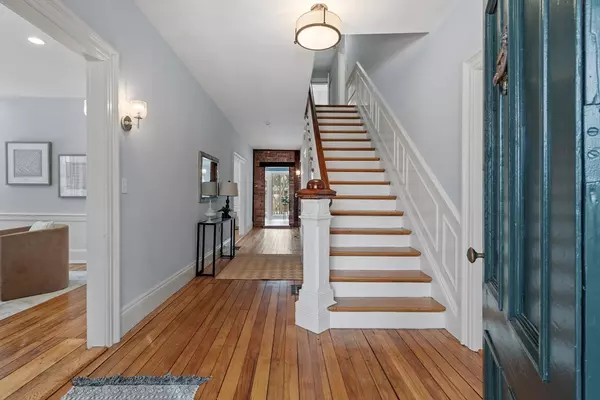
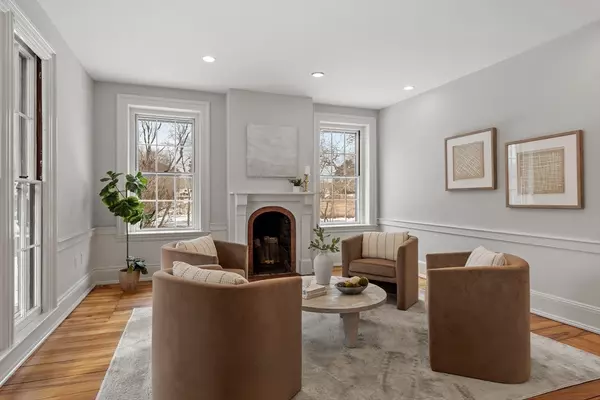
Breathtaking panaramic water views! Set on 1 acre w/500' of river frontage, is this wonderful 13 room home. It masterfullly blends historic architectural details, period millwork & craftsmanship w the convenience of modern systems. Tall ceilings, exposed brick walls, warm hdwd floors, wide hallways & 7' windows are just a few of the features you will find inside. A 2 story addition that has walls of glass in the rear of the house affords mesmerizing, uninterrupted views of the Sudvury river & open conservation land. Upstairs is a 3 room primary suite, J&J bedrooms & a private study, while the 3rd flr has an add'l suite & bonus room. With a nearby trail network, sidewalks to Concord center, train, dining & schools, this distinguished home offers a rare opportunity to own a piece of Concord's history and to benefit from its fabulous setting that is guaranteed to enhance one's quality of life year round. Approved plans for a 2 car attached garage with space above are available.
Location
State MA
County Middlesex
Zoning SFR
Direction from Concord center, right on Elm; last house on right before 3 Arch Bridge.
Rooms
Family Room Wood / Coal / Pellet Stove, Cathedral Ceiling(s), Flooring - Hardwood
Basement Full, Walk-Out Access, Interior Entry, Unfinished
Primary Bedroom Level Second
Dining Room Flooring - Hardwood
Kitchen Flooring - Stone/Ceramic Tile, Countertops - Stone/Granite/Solid, Breakfast Bar / Nook
Interior
Interior Features Dressing Room, Ceiling - Half-Vaulted, Cathedral Ceiling(s), Study, Den, Office, Bonus Room
Heating Forced Air, Radiant, Natural Gas, Electric, Fireplace(s), Fireplace
Cooling Central Air
Flooring Wood, Tile, Marble, Wood Laminate, Flooring - Wood, Laminate
Fireplaces Number 6
Fireplaces Type Dining Room, Living Room, Master Bedroom, Bedroom
Appliance Water Heater, Range, Dishwasher, Disposal, Refrigerator, Freezer, Washer, Dryer, Plumbed For Ice Maker
Laundry Electric Dryer Hookup, Washer Hookup
Exterior
Exterior Feature Porch, Deck, Balcony, Hot Tub/Spa
Garage Spaces 1.0
Community Features Public Transportation, Shopping, Pool, Tennis Court(s), Park, Walk/Jog Trails, Golf, Medical Facility, Bike Path, Conservation Area, Highway Access, House of Worship, Private School, Public School, T-Station, Sidewalks
Utilities Available for Gas Range, for Gas Oven, for Electric Dryer, Washer Hookup, Icemaker Connection
Waterfront Description Waterfront,River,Direct Access,Lake/Pond,1 to 2 Mile To Beach,Beach Ownership(Public)
View Y/N Yes
View Scenic View(s)
Roof Type Shingle
Total Parking Spaces 8
Garage Yes
Building
Lot Description Flood Plain, Cleared, Level
Foundation Brick/Mortar, Irregular
Sewer Public Sewer
Water Public
Architectural Style Colonial
Schools
Elementary Schools Alcott
Middle Schools Cms
High Schools Cchs
Others
Senior Community false
Acceptable Financing Contract
Listing Terms Contract
Read Less
Want to know what your home might be worth? Contact us for a FREE valuation!

Our team is ready to help you sell your home for the highest possible price ASAP
Bought with Salem Coughlin Group • Compass
NEARBY SCHOOLS & BUSINESSES