



$1,215,000
$1,250,000
2.8%For more information regarding the value of a property, please contact us for a free consultation.
457 Beacon St #5 Boston, MA 02115
1 Bed
2 Baths
1,188 SqFt
Key Details
Sold Price $1,215,000
Property Type Condo
Sub Type Condominium
Listing Status Sold
Purchase Type For Sale
Square Footage 1,188 sqft
Price per Sqft $1,022
MLS Listing ID 73433340
Sold Date 12/29/25
Bedrooms 1
Full Baths 2
HOA Fees $290/mo
Year Built 1880
Annual Tax Amount $6,763
Tax Year 2025
Property Sub-Type Condominium
Property Description
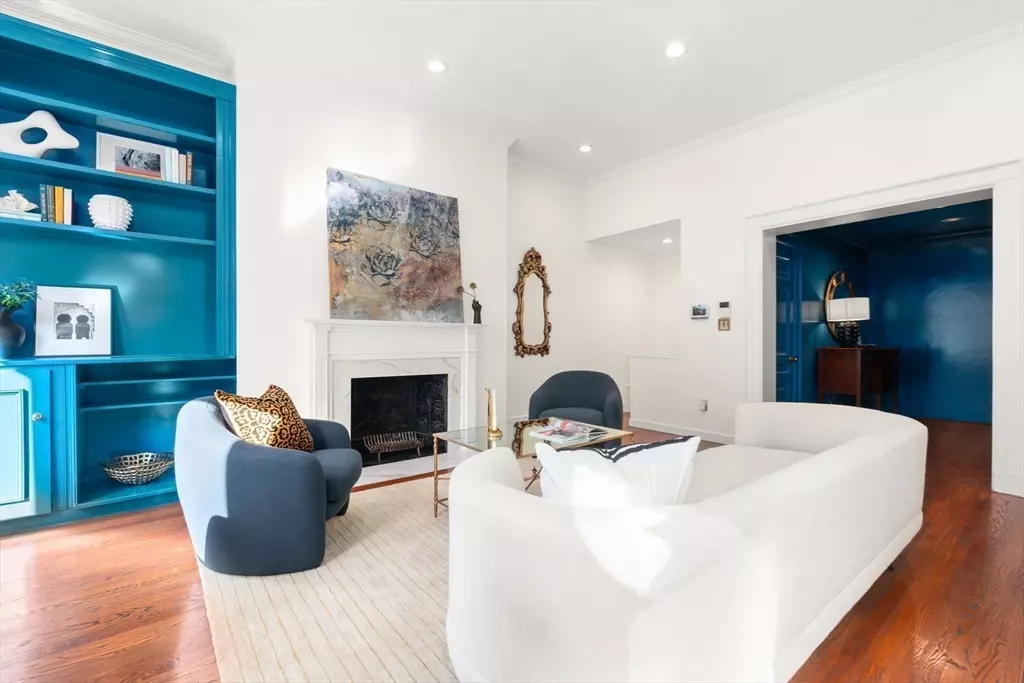
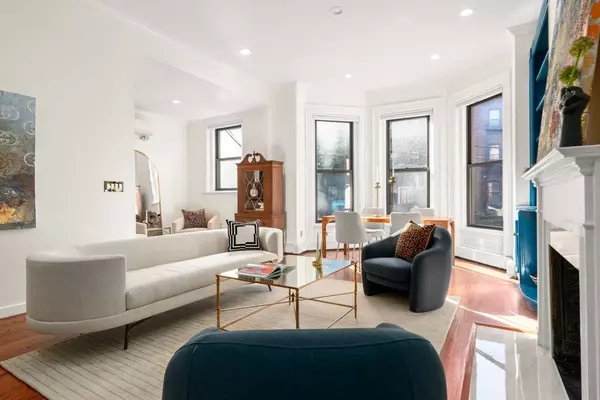
457 Beacon St, Residence 5 is an elegantly updated duplex condo with 2 levels of living, generous primary bedroom, 2 renovated full baths, AC, private backyard, and transferable parking space. Inside a quintessential Back Bay brownstone, this parlor level home opens into a gracious foyer bathed in color, setting the tone for elegant interiors and finishes. The 11-foot-ceilings and oversized bay windows welcome abundant light into the living and dining rooms with hardwood floors, built-ins, and marble fireplace. New appliances highlight the eat-in kitchen with extensive cabinet storage. A fully-updated bath rounds out the main level. The lower level offers both a large bedroom with three sizable closets and full windows facing the private, fenced-in backyard plus additional office space and second renovated full bath. Low condo fee includes heat/hot water. Fully owner occupied building, minutes to the Charles River Esplanade, Newbury Street, Hynes T, Pru, MIT, BU, Fenway Park.
Location
State MA
County Suffolk
Area Back Bay
Zoning CD
Direction Storrow Drive to Clarendon St to Beacon St
Rooms
Basement N
Primary Bedroom Level First
Dining Room Flooring - Hardwood, Window(s) - Bay/Bow/Box, Open Floorplan, Recessed Lighting
Kitchen Flooring - Stone/Ceramic Tile, Window(s) - Bay/Bow/Box, Dining Area, Open Floorplan, Recessed Lighting
Interior
Interior Features Closet, Recessed Lighting, Archway, Crown Molding, Entry Hall, Office, Internet Available - Broadband
Heating Baseboard
Cooling Ductless
Flooring Hardwood, Flooring - Hardwood, Flooring - Wall to Wall Carpet
Fireplaces Number 2
Fireplaces Type Living Room, Master Bedroom
Appliance Range, Dishwasher, Disposal, Microwave, Freezer, Water Treatment, ENERGY STAR Qualified Refrigerator, Cooktop
Laundry In Building
Exterior
Exterior Feature Patio - Enclosed, City View(s), Fenced Yard
Fence Fenced
Community Features Public Transportation, Shopping, Tennis Court(s), Park, Walk/Jog Trails, Medical Facility, Bike Path, Highway Access, House of Worship, Marina, Private School, Public School, T-Station, University
Utilities Available for Electric Range, for Electric Oven
View Y/N Yes
View City
Total Parking Spaces 1
Garage No
Building
Story 2
Sewer Public Sewer
Water Public
Others
Pets Allowed Yes w/ Restrictions
Senior Community false
Read Less
Want to know what your home might be worth? Contact us for a FREE valuation!

Our team is ready to help you sell your home for the highest possible price ASAP
Bought with Deborah Chandler • Leading Edge Real Estate
NEARBY SCHOOLS & BUSINESSES