


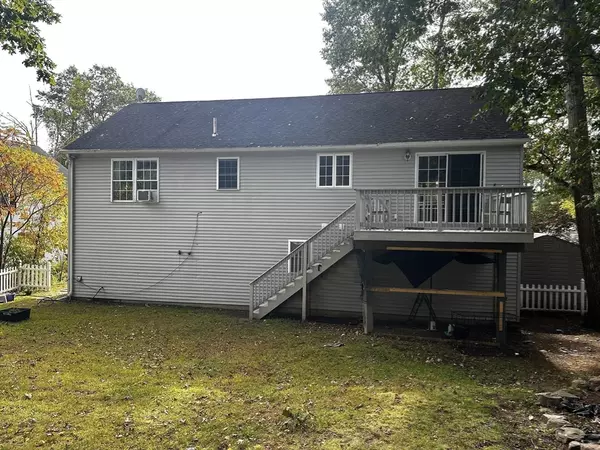
$439,900
$439,900
For more information regarding the value of a property, please contact us for a free consultation.
14 Browns Brook Rd Webster, MA 01570
4 Beds
2 Baths
1,920 SqFt
Key Details
Sold Price $439,900
Property Type Single Family Home
Sub Type Single Family Residence
Listing Status Sold
Purchase Type For Sale
Square Footage 1,920 sqft
Price per Sqft $229
MLS Listing ID 73437116
Sold Date 02/13/26
Style Raised Ranch
Bedrooms 4
Full Baths 2
HOA Y/N false
Year Built 2003
Annual Tax Amount $4,532
Tax Year 2025
Lot Size 7,405 Sqft
Acres 0.17
Property Sub-Type Single Family Residence
Property Description
Your Lake-Community Escape Awaits! Discover the perfect blend of space, style, and serenity in this beautifully maintained home located just minutes from Webster Lake and the vibrant energy of Indian Ranch. With soaring vaulted ceilings, hardwood floors, and a new chandelier, the open-concept living, dining, and kitchen area feels bright, airy, and truly inviting—ideal for both everyday living and entertaining. The updated kitchen features granite countertops, recessed lighting, and a brand-new stove, creating a comfortable and functional space for cooking and gathering. The home boasts excellent curb appeal, complemented by an attached 1-car garage and a spacious deck perfect for outdoor relaxation. Whether you're seeking a year-round residence or a seasonal retreat, the location is unmatched—enjoy beaches, boating, live music, restaurants, and shopping all just minutes away. This is the ideal place to enjoy the best of relaxation, recreation, and lakeside living.
Location
State MA
County Worcester
Zoning LAKE 5
Direction Gore Rd to Community Rd to Browns Brook Rd. Last house on the right.
Rooms
Primary Bedroom Level Second
Dining Room Ceiling Fan(s), Vaulted Ceiling(s), Flooring - Hardwood, Balcony / Deck, Exterior Access
Kitchen Cathedral Ceiling(s), Flooring - Hardwood, Kitchen Island
Interior
Heating Baseboard, Oil
Cooling Window Unit(s)
Flooring Wood
Appliance Water Heater, Range, Dishwasher, Refrigerator, Washer, Dryer
Laundry Electric Dryer Hookup, Washer Hookup, First Floor
Exterior
Exterior Feature Deck - Wood, Rain Gutters, Storage, Screens
Garage Spaces 1.0
Roof Type Shingle
Total Parking Spaces 4
Garage Yes
Building
Lot Description Gentle Sloping
Foundation Slab
Sewer Public Sewer
Water Private
Architectural Style Raised Ranch
Others
Senior Community false
Read Less
Want to know what your home might be worth? Contact us for a FREE valuation!

Our team is ready to help you sell your home for the highest possible price ASAP
Bought with Joseph Paoletti • Keller Williams Realty North Central
NEARBY SCHOOLS & BUSINESSES