



$630,000
$669,000
5.8%For more information regarding the value of a property, please contact us for a free consultation.
701 Vfw Parkway Boston, MA 02132
2 Beds
1.5 Baths
1,123 SqFt
Key Details
Sold Price $630,000
Property Type Single Family Home
Sub Type Single Family Residence
Listing Status Sold
Purchase Type For Sale
Square Footage 1,123 sqft
Price per Sqft $560
MLS Listing ID 73443446
Sold Date 01/30/26
Style Raised Ranch
Bedrooms 2
Full Baths 1
Half Baths 1
HOA Y/N false
Year Built 1950
Annual Tax Amount $5,921
Tax Year 2024
Lot Size 8,276 Sqft
Acres 0.19
Property Sub-Type Single Family Residence
Property Description
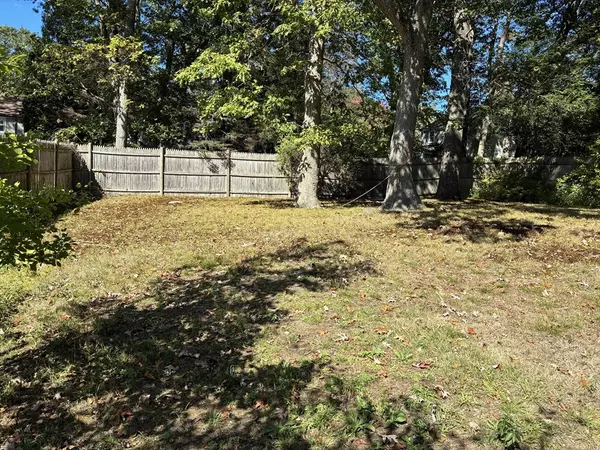
Check out 701 VFW Parkway in vibrant Boston as this SF residence presents a remarkable opportunity to establish roots in a coveted location. Within the 1123 square feet of living area, discover two comfortable bedrooms, offering restful retreats from the bustle of the day. The residence features both a full bathroom and a half bathroom, providing convenience and functionality for residents and guests alike. The thoughtful layout maximizes space and ensures a comfortable living experience. The property benefits from a one-car garage, providing secure parking and additional storage. Situated on a generous 8277 square foot lot, the grounds offer possibilities for outdoor enjoyment. Built in 1950, this residence holds a sense of history and character, ready to be reimagined for modern living. This Boston residence offers an exciting prospect to craft a personalized home in a prime location. Seller has no first hand knowledge of property. Seller makes no representations or warranties. AS IS
Location
State MA
County Suffolk
Area West Roxbury
Zoning Res
Direction VFW Parkway
Rooms
Basement Partial, Interior Entry, Garage Access, Slab, Unfinished
Primary Bedroom Level First
Interior
Heating Hot Water
Cooling Window Unit(s)
Flooring Laminate, Hardwood
Fireplaces Number 1
Appliance Gas Water Heater, Disposal, Washer, Dryer, Oven
Exterior
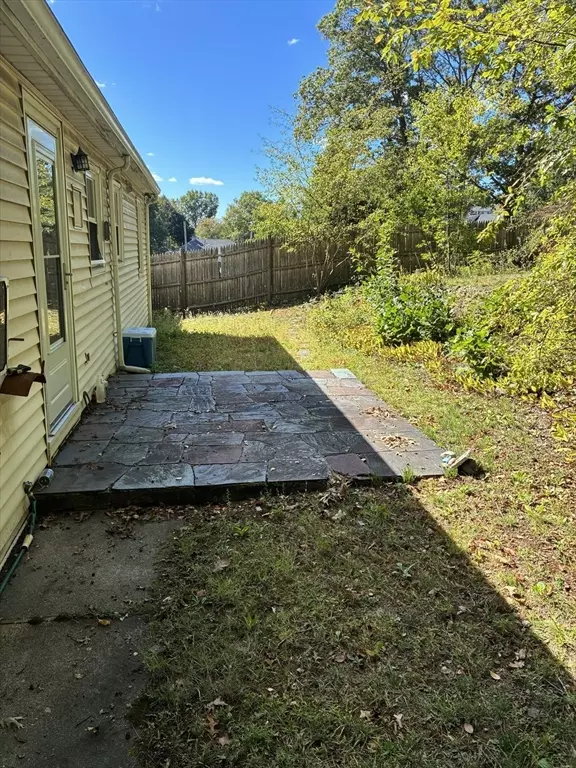
Exterior Feature Patio, Rain Gutters, Fenced Yard
Garage Spaces 1.0
Fence Fenced/Enclosed, Fenced
Community Features Public Transportation, Shopping, Park, Walk/Jog Trails, Medical Facility, Laundromat, Conservation Area, Highway Access, House of Worship, Private School, Public School, T-Station, Sidewalks
Utilities Available for Gas Range
Roof Type Shingle
Total Parking Spaces 3
Garage Yes
Building
Lot Description Cleared, Gentle Sloping
Foundation Concrete Perimeter
Sewer Public Sewer
Water Public
Architectural Style Raised Ranch
Others
Senior Community false
Acceptable Financing Estate Sale
Listing Terms Estate Sale
Read Less
Want to know what your home might be worth? Contact us for a FREE valuation!

Our team is ready to help you sell your home for the highest possible price ASAP
Bought with Michael Doherty • Citylife Real Estate
NEARBY SCHOOLS & BUSINESSES