



$1,450,000
$1,495,000
3.0%For more information regarding the value of a property, please contact us for a free consultation.
232 Sudbury Road Concord, MA 01742
3 Beds
3 Baths
2,910 SqFt
Key Details
Sold Price $1,450,000
Property Type Single Family Home
Sub Type Single Family Residence
Listing Status Sold
Purchase Type For Sale
Square Footage 2,910 sqft
Price per Sqft $498
MLS Listing ID 73443866
Sold Date 01/23/26
Style Cape,Cottage,Bungalow
Bedrooms 3
Full Baths 3
HOA Y/N false
Year Built 1948
Annual Tax Amount $18,837
Tax Year 2025
Lot Size 0.500 Acres
Acres 0.5
Property Sub-Type Single Family Residence
Property Description
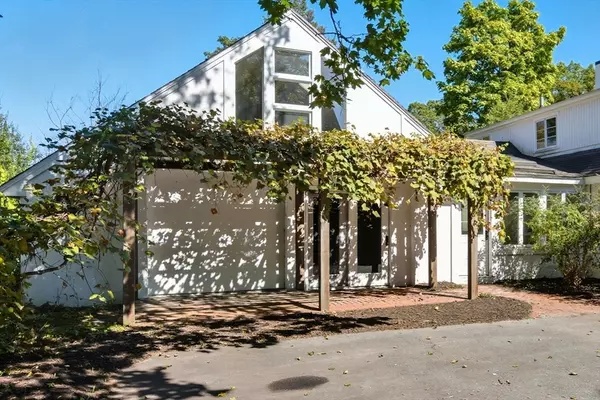
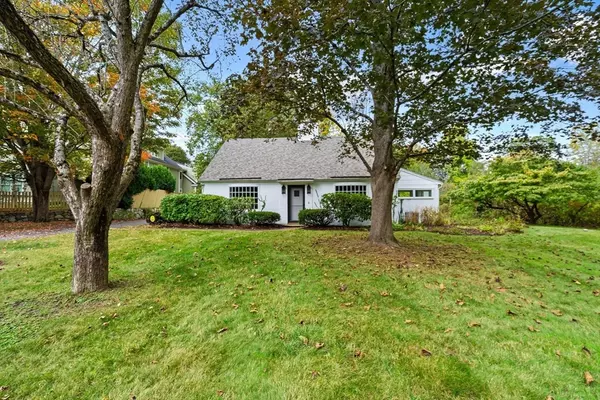
IN THE HEART OF CONCORD CENTER - Built in the late 1940s, great birth years for houses, this home was BUILT BY CRAFTSMAN and taken care of by angels. When you walk into this home there is a warmth that you feel immediately. It is an ADORABLE STORYBOOK WHITE STUCCO CAPE WITH A SIGNIFICANT ADDITION DESIGNED FOR AN ARTIST. This space serves as a family room which anchors the far end of the house & features VAULTED CEILINGS, a WET BAR & a LOFT HOME OFFICE! The kitchen is charming with SOAPSTONE COUNTERS & plenty of cabinet space. The 4 SEASON SUNROOM can be enjoyed just a few feet away! A COZY 1ST FLOOR BEDROOM has an adjacent full bath. A second staircase leads to a private 2nd floor that offers 2 bedrooms & a full bath. An intimate & DELIGHTFUL BACKYARD showcases the perfect amount of privacy with beautifully MATURE PLANTINGS & A STREAM! A romantic trellis side entry adorned with vines is a true fairytale. Enjoy the ULTIMATE VILLAGE LIFESTYLE - near local shops, restaurants & rail!
Location
State MA
County Middlesex
Zoning B
Direction Thoreau St to Sudbury Rd
Rooms
Family Room Vaulted Ceiling(s), Flooring - Stone/Ceramic Tile, Wet Bar
Primary Bedroom Level Second
Dining Room Flooring - Wood, Window(s) - Bay/Bow/Box, Lighting - Pendant
Kitchen Flooring - Stone/Ceramic Tile, Countertops - Stone/Granite/Solid, Recessed Lighting
Interior
Interior Features Vaulted Ceiling(s), Sun Room, Mud Room, Loft, Wet Bar
Heating Forced Air, Radiant, Natural Gas
Cooling Central Air
Flooring Wood, Tile, Carpet, Flooring - Wood, Flooring - Stone/Ceramic Tile, Flooring - Wall to Wall Carpet
Fireplaces Number 1
Fireplaces Type Living Room
Appliance Water Heater, Range, Dishwasher, Refrigerator
Laundry Flooring - Stone/Ceramic Tile, Sink, First Floor
Exterior
Exterior Feature Patio
Community Features Public Transportation, Shopping, Park
Utilities Available for Gas Range
Roof Type Shingle
Total Parking Spaces 7
Garage No
Building
Foundation Slab
Sewer Public Sewer
Water Public
Architectural Style Cape, Cottage, Bungalow
Schools
Elementary Schools Willard
Middle Schools Cms
High Schools Cchs
Others
Senior Community false
Read Less
Want to know what your home might be worth? Contact us for a FREE valuation!

Our team is ready to help you sell your home for the highest possible price ASAP
Bought with Ramsay and Company • Leading Edge Real Estate
NEARBY SCHOOLS & BUSINESSES