


$600,000
$599,900
For more information regarding the value of a property, please contact us for a free consultation.
110 Holyoke St Lynn, MA 01905
3 Beds
2 Baths
1,288 SqFt
Key Details
Sold Price $600,000
Property Type Single Family Home
Sub Type Single Family Residence
Listing Status Sold
Purchase Type For Sale
Square Footage 1,288 sqft
Price per Sqft $465
MLS Listing ID 73444280
Sold Date 01/27/26
Style Cape
Bedrooms 3
Full Baths 2
HOA Y/N false
Year Built 1941
Annual Tax Amount $6,053
Tax Year 2025
Lot Size 5,662 Sqft
Acres 0.13
Property Sub-Type Single Family Residence
Property Description
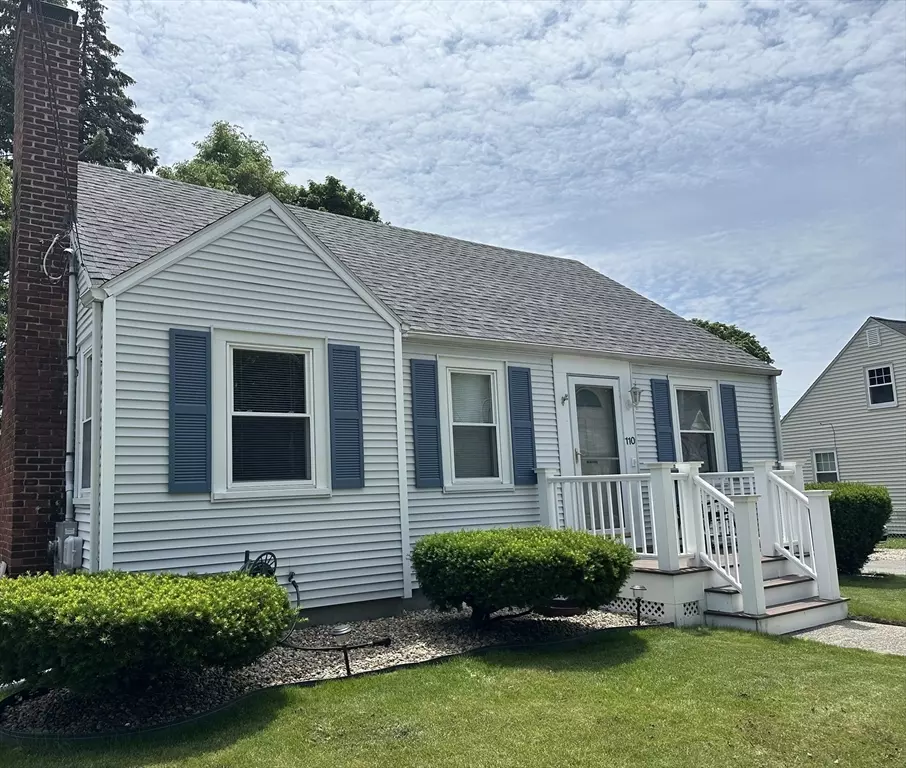
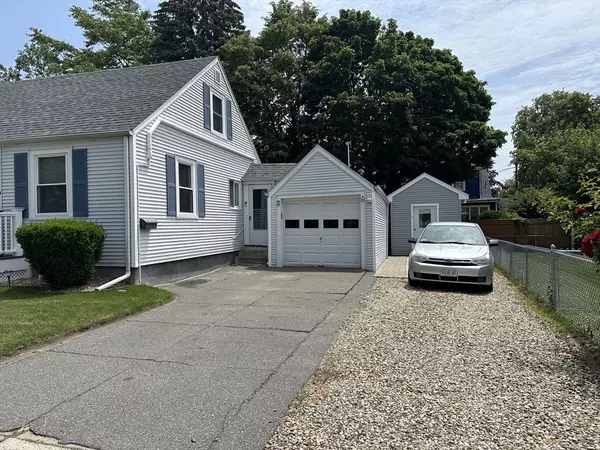
Welcome to 110 Holyoke Street, Lynn, MA 01905 A beautifully maintained and freshly painted, this charming 3-bedroom, 2-bath home is truly move-in ready. Inside, you'll find refinished hardwood floors, a new vinyl kitchen floor, and a versatile layout with a partially finished basement—ideal for a family room, office, or extra living space. The exterior offers low-maintenance vinyl siding, a new shed for storage, a partially fenced yard, and a manicured lawn perfect for outdoor enjoyment. Comfort is key here, with a new high-efficiency Williamson oil burner teamed with a Mitsubishi heat pump system providing both heating and cooling—keeping you warm in winter and cool in summer. Conveniently located near schools, shopping, public transportation, and major routes, this home offers quality, efficiency, and comfort in a great Lynn neighborhood.
Location
State MA
County Essex
Area West Lynn
Zoning R2
Direction 129 to Parkland Ave 1.2 mi on Dungeon Ave .02 miles keep right on Myrtle St turn right on Holyoke St
Rooms
Basement Finished
Primary Bedroom Level First
Interior
Heating Radiant, Oil
Cooling Heat Pump, Ductless
Flooring Wood, Tile, Vinyl
Fireplaces Number 1
Appliance Water Heater
Exterior
Garage Spaces 1.0
Fence Fenced/Enclosed
Waterfront Description Beach Ownership(Public)
Roof Type Shingle
Total Parking Spaces 4
Garage Yes
Building
Foundation Block
Sewer Public Sewer
Water Public
Architectural Style Cape
Schools
Elementary Schools Lincoln-Thomson
Middle Schools Breed
High Schools Classical
Others
Senior Community false
Read Less
Want to know what your home might be worth? Contact us for a FREE valuation!

Our team is ready to help you sell your home for the highest possible price ASAP
Bought with Patricia Parra • Keller Williams Realty Evolution
NEARBY SCHOOLS & BUSINESSES