


$510,000
$510,000
For more information regarding the value of a property, please contact us for a free consultation.
436 E Water St Rockland, MA 02370
2 Beds
2 Baths
1,411 SqFt
Key Details
Sold Price $510,000
Property Type Single Family Home
Sub Type Single Family Residence
Listing Status Sold
Purchase Type For Sale
Square Footage 1,411 sqft
Price per Sqft $361
MLS Listing ID 73446756
Sold Date 02/27/26
Style Colonial
Bedrooms 2
Full Baths 2
HOA Y/N false
Year Built 1903
Annual Tax Amount $4,764
Tax Year 2025
Lot Size 10,454 Sqft
Acres 0.24
Property Sub-Type Single Family Residence
Property Description
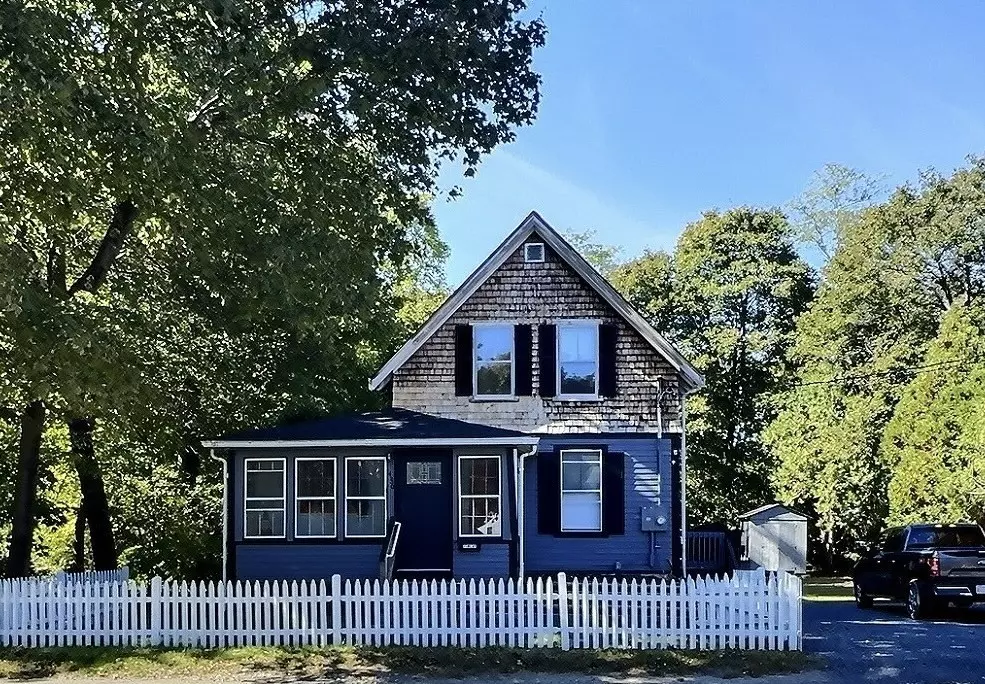
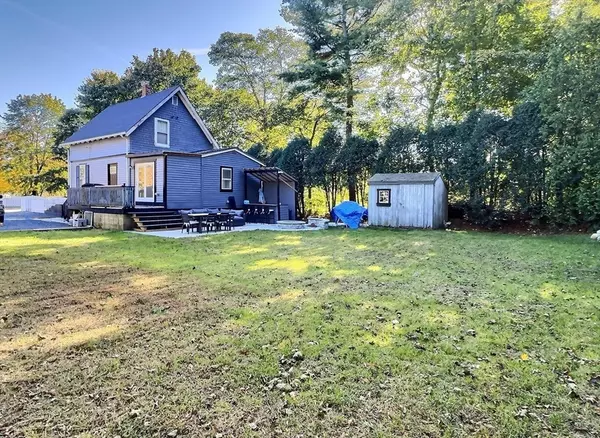
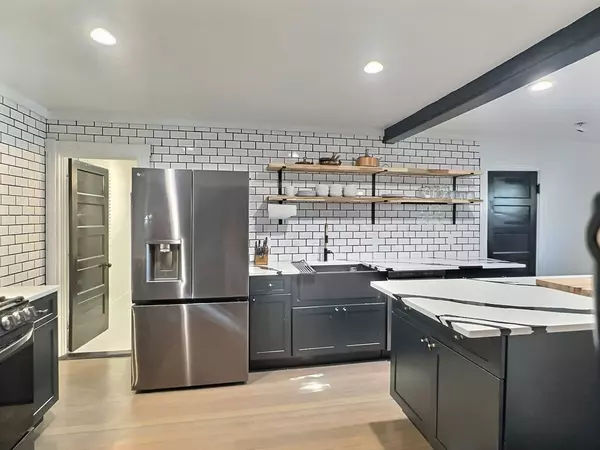
Experience the perfect marriage of vintage charm and modern luxury in this turn-key 2 bed (one upstairs one down) 2 bath farmhouse colonial in a prime location near the heart of Rockland Center, shopping, restaurants, commuter rail, south shore hospital and highway. Completely renovated contemporary gourmet kitchen with beatiful white and black stone countertops, double sink, expansive rolling island with six posh-swiveling-high top chairs (included in sale), wall mounted folding cutting board, double fridge w/ water/ice-maker, along with a walk-in 8x10 pantry. ALL NEW: electrical and plumbing all the way to the street; roof, hot water heater, baseboard heat. Both bathrooms completely renovated with main bath having a luxury spa-like sauna/steam shower. Spacious backyard with 2 sheds, patio, firepit and outdoor bar. Imagine hosting unforgettable gatherings around the expansive island in your new chef's kitchen, or spending summer evenings on the patio enjoying the spacious backyard.
Location
State MA
County Plymouth
Zoning RESIDE
Direction E Water St is off of Rt 123 or Rt 139 turn Right onto Liberty St and Right on E Water St
Rooms
Basement Full
Primary Bedroom Level Second
Kitchen Flooring - Hardwood, Pantry, Countertops - Stone/Granite/Solid, Kitchen Island, Cabinets - Upgraded, Recessed Lighting, Stainless Steel Appliances, Gas Stove
Interior
Interior Features Entry Hall, Play Room
Heating Baseboard, Natural Gas
Cooling None
Flooring Wood, Laminate
Appliance Gas Water Heater, Range, Dishwasher, Microwave, Washer, Dryer
Exterior
Exterior Feature Porch, Deck - Wood, Patio, Cabana
Community Features Public Transportation, Shopping, Medical Facility, Highway Access, Public School
Utilities Available for Gas Range
Roof Type Shingle
Total Parking Spaces 6
Garage No
Building
Lot Description Cleared
Foundation Block, Granite
Sewer Public Sewer
Water Public
Architectural Style Colonial
Others
Senior Community false
Acceptable Financing Contract
Listing Terms Contract
Read Less
Want to know what your home might be worth? Contact us for a FREE valuation!

Our team is ready to help you sell your home for the highest possible price ASAP
Bought with Darlene Campisano • Lamacchia Realty, Inc.
NEARBY SCHOOLS & BUSINESSES