




$423,000
$435,000
2.8%For more information regarding the value of a property, please contact us for a free consultation.
7 Hilltop Sandwich, MA 02563
2 Beds
2 Baths
932 SqFt
Key Details
Sold Price $423,000
Property Type Single Family Home
Sub Type Single Family Residence
Listing Status Sold
Purchase Type For Sale
Square Footage 932 sqft
Price per Sqft $453
MLS Listing ID 73448785
Sold Date 01/30/26
Style Colonial
Bedrooms 2
Full Baths 2
HOA Y/N false
Year Built 1984
Annual Tax Amount $3,122
Tax Year 2025
Property Sub-Type Single Family Residence
Property Description
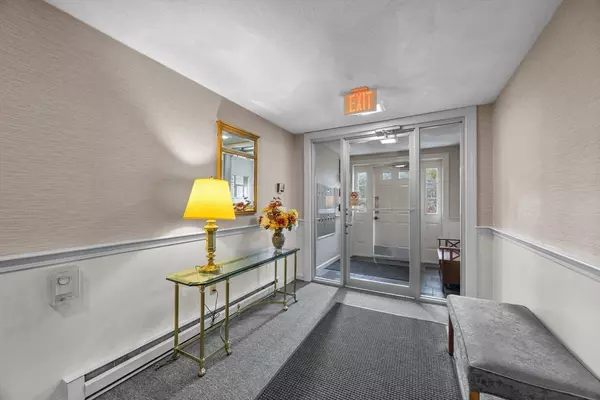
Experience comfortable scenic living at 7 Hilltop Drive in Sandwich. This elegant freshly painted and well designed two-bedroom, two-bath condo sits on the ground level, offering gracious single-floor living in a quiet, elevated setting with distant views of Cape Cod Bay. Inside, a spacious, light-filled floor plan welcomes you with tasteful finishes and a sense of timeless elegance. The primary suite provides a private retreat with a full bath and ample storage, in unit laundry, while the second bedroom offers flexibility for guests or a home office. The three season room is a peaceful sanctuary with calming views. Step outside to enjoy manicured grounds. Convenient parking in designated carport with ample guest parking. Perfectly located near Sandwich's charming village, beaches, and local amenities — this property offers luxury, location, and low-maintenance living all in one.
Location
State MA
County Barnstable
Zoning R1
Direction Route 130 to Shawme Rd Follow up hill stay left at the fork and go to Hilltop Condos sign turn left
Rooms
Basement Full, Interior Entry
Primary Bedroom Level Main, First
Main Level Bedrooms 2
Dining Room Ceiling Fan(s), Flooring - Laminate
Kitchen Flooring - Laminate
Interior
Interior Features Slider, Sun Room
Heating Electric Baseboard
Cooling None
Flooring Laminate
Appliance Electric Water Heater, Range, Dishwasher, Microwave, Refrigerator, Washer, Dryer
Laundry First Floor, Electric Dryer Hookup, Washer Hookup
Exterior
Garage Spaces 1.0
Utilities Available for Electric Range, for Electric Dryer, Washer Hookup
Roof Type Shingle
Total Parking Spaces 3
Garage Yes
Building
Lot Description Cleared, Gentle Sloping
Foundation Concrete Perimeter
Sewer Private Sewer
Water Public
Architectural Style Colonial
Others
Senior Community false
Read Less
Want to know what your home might be worth? Contact us for a FREE valuation!

Our team is ready to help you sell your home for the highest possible price ASAP
Bought with Melanie Cauchon • Melanie Cauchon Real Estate
NEARBY SCHOOLS & BUSINESSES