



$515,000
$525,000
1.9%For more information regarding the value of a property, please contact us for a free consultation.
5 Candlewood Dr Sandwich, MA 02563
3 Beds
2 Baths
1,680 SqFt
Key Details
Sold Price $515,000
Property Type Single Family Home
Sub Type Single Family Residence
Listing Status Sold
Purchase Type For Sale
Square Footage 1,680 sqft
Price per Sqft $306
MLS Listing ID 73449230
Sold Date 03/17/26
Style Ranch
Bedrooms 3
Full Baths 2
HOA Y/N false
Year Built 1985
Annual Tax Amount $6,363
Tax Year 2025
Lot Size 0.540 Acres
Acres 0.54
Property Sub-Type Single Family Residence
Property Description
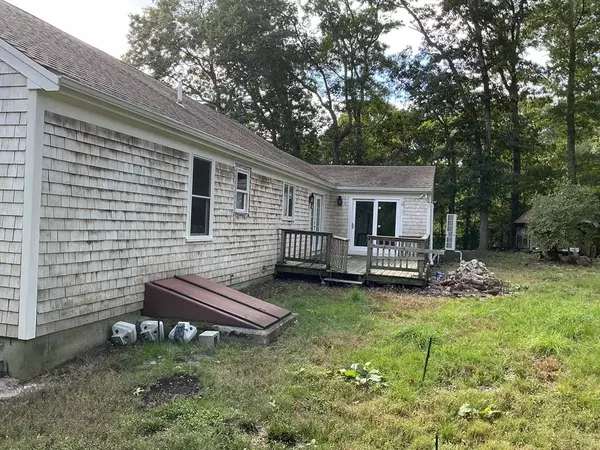
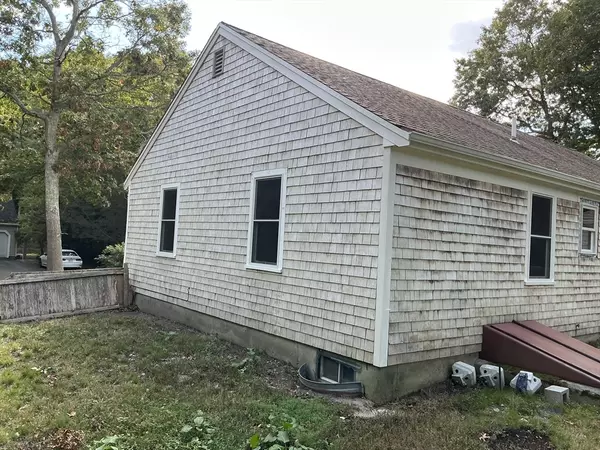
Fantastic Opportunity – DIY Buyer, Investor, or Contractor! This home is a diamond in the rough with tons of potential! Situated on a half-acre lot just off Route 130, it offers a prime location near Shawme Crowell State Forest and 2 miles from Town Neck Beach. Inside, you'll find 3 bedrooms, 2 full bathrooms, and a spacious family room with a potential office or flex space off the main living area. The primary bedroom features an ensuite bath for added convenience. There is an attached 1-car garage with a loft for storage. Recent updates include: Front half of the roof replaced (2024) and a Brand-new heat pump for HVAC. This property is perfect for anyone looking to build sweat equity and transform this solid home into a Cape Cod gem!
Location
State MA
County Barnstable
Area Sandwich (Village)
Zoning R-1
Direction Route 130 to 5 Candlewood Dr. Use GPS.
Rooms
Basement Full, Interior Entry, Bulkhead
Primary Bedroom Level First
Interior
Heating Forced Air, Heat Pump
Cooling Heat Pump
Flooring Tile, Hardwood
Fireplaces Number 1
Appliance Electric Water Heater
Laundry Electric Dryer Hookup, Washer Hookup
Exterior
Exterior Feature Deck - Wood
Garage Spaces 1.0
Community Features Shopping, Conservation Area
Utilities Available for Electric Range, for Electric Dryer, Washer Hookup
Waterfront Description Ocean,1 to 2 Mile To Beach,Beach Ownership(Public)
Roof Type Shingle
Total Parking Spaces 6
Garage Yes
Building
Lot Description Gentle Sloping
Foundation Concrete Perimeter
Sewer Private Sewer
Water Public
Architectural Style Ranch
Others
Senior Community false
Read Less
Want to know what your home might be worth? Contact us for a FREE valuation!

Our team is ready to help you sell your home for the highest possible price ASAP
Bought with Tori Harrison Farr • Sotheby's International Realty - Sandwich Brokerage
NEARBY SCHOOLS & BUSINESSES