

$652,000
$659,900
1.2%For more information regarding the value of a property, please contact us for a free consultation.
26 Short St Easton, MA 02375
3 Beds
1.5 Baths
1,555 SqFt
Key Details
Sold Price $652,000
Property Type Single Family Home
Sub Type Single Family Residence
Listing Status Sold
Purchase Type For Sale
Square Footage 1,555 sqft
Price per Sqft $419
MLS Listing ID 73451996
Sold Date 02/04/26
Style Cape
Bedrooms 3
Full Baths 1
Half Baths 1
HOA Y/N false
Year Built 1965
Annual Tax Amount $6,910
Tax Year 2025
Lot Size 0.690 Acres
Acres 0.69
Property Sub-Type Single Family Residence
Property Description
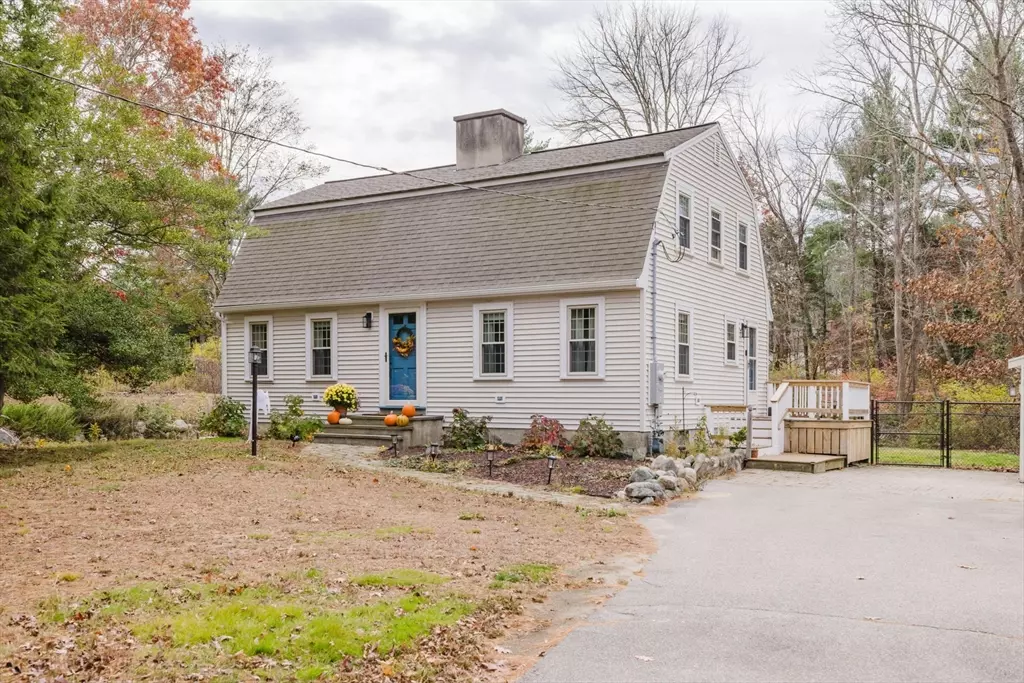
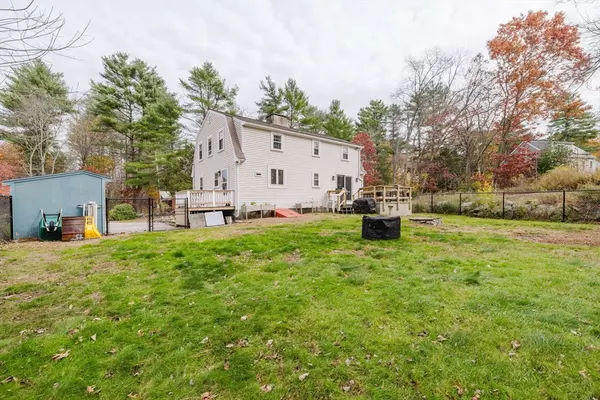
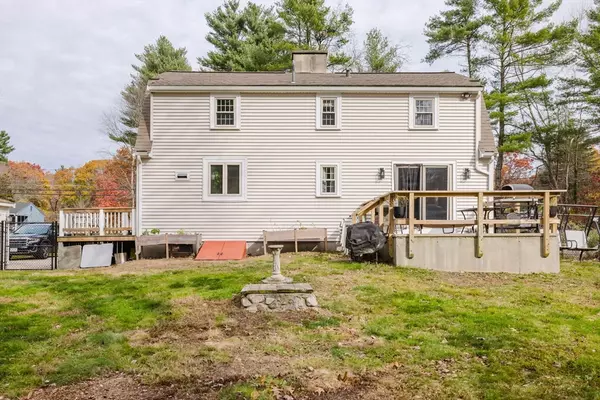
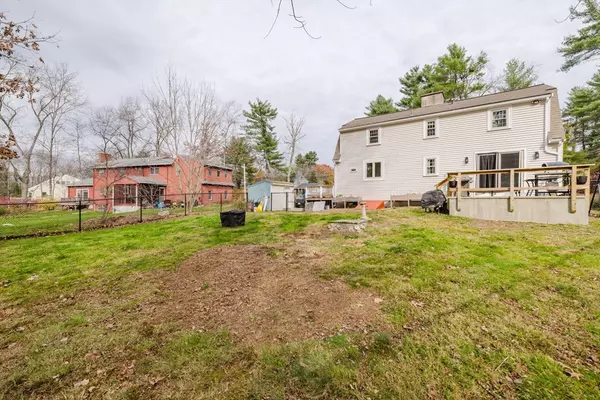
Welcome to 26 Short Street in South Easton. Inviting Gambrel built in 1965 offers a wonderful kitchen with new granite countertops and tiled backsplash open to a large country dining room layout. The remainder of the first floor offers a cozy front to back living room with sliders to a 12 x 14 deck. A one-half tiled bath completes the first floor. The second floor offers three good sized bedrooms with a front to bath primary bedroom and a recently renovated full bath. Hardwood floors throughout and beamed ceilings on the first floor. A spacious fenced backyard offers privacy and a place to let the dog run free. There is a spacious basement laundry area and room to expand the remainder of the basement to additional living area. This is your chance to break into the Easton market. Minutes to Route 24, Easton Center, shopping and restaurants. No showings until the Open House's Friday 14 November 3:30-5:30 PM and Saturday 15 November 11-1 PM.
Location
State MA
County Bristol
Zoning RES
Direction Depot St to Central St to Short St. Use GPS.
Rooms
Basement Full, Interior Entry, Bulkhead, Unfinished
Primary Bedroom Level Second
Dining Room Flooring - Hardwood, Open Floorplan
Kitchen Beamed Ceilings, Flooring - Hardwood, Countertops - Stone/Granite/Solid, Countertops - Upgraded, Kitchen Island, Cabinets - Upgraded, Exterior Access
Interior
Interior Features Internet Available - Unknown
Heating Baseboard, Natural Gas
Cooling Window Unit(s)
Flooring Hardwood
Appliance Gas Water Heater, Water Heater, Range, Dishwasher, Refrigerator, Washer, Dryer
Laundry In Basement, Gas Dryer Hookup, Washer Hookup
Exterior
Exterior Feature Porch, Deck - Wood
Utilities Available for Gas Range, for Gas Dryer, Washer Hookup
View Y/N Yes
View Scenic View(s)
Roof Type Shingle
Total Parking Spaces 4
Garage No
Building
Lot Description Cleared, Gentle Sloping
Foundation Concrete Perimeter
Sewer Private Sewer
Water Public
Architectural Style Cape
Others
Senior Community false
Acceptable Financing Other (See Remarks)
Listing Terms Other (See Remarks)
Read Less
Want to know what your home might be worth? Contact us for a FREE valuation!

Our team is ready to help you sell your home for the highest possible price ASAP
Bought with Jessica Shauffer • Coldwell Banker Realty - Easton
NEARBY SCHOOLS & BUSINESSES