


$299,900
$299,900
For more information regarding the value of a property, please contact us for a free consultation.
174 Beekman Dr #174 Agawam, MA 01001
3 Beds
1.5 Baths
1,600 SqFt
Key Details
Sold Price $299,900
Property Type Condo
Sub Type Condominium
Listing Status Sold
Purchase Type For Sale
Square Footage 1,600 sqft
Price per Sqft $187
MLS Listing ID 73453819
Sold Date 01/23/26
Bedrooms 3
Full Baths 1
Half Baths 1
HOA Fees $299/mo
Year Built 1973
Annual Tax Amount $2,840
Tax Year 2025
Property Sub-Type Condominium
Property Description
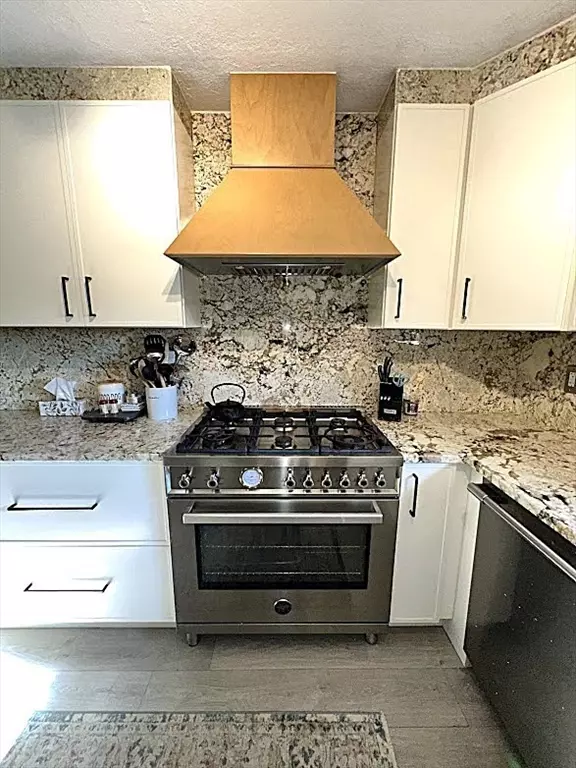
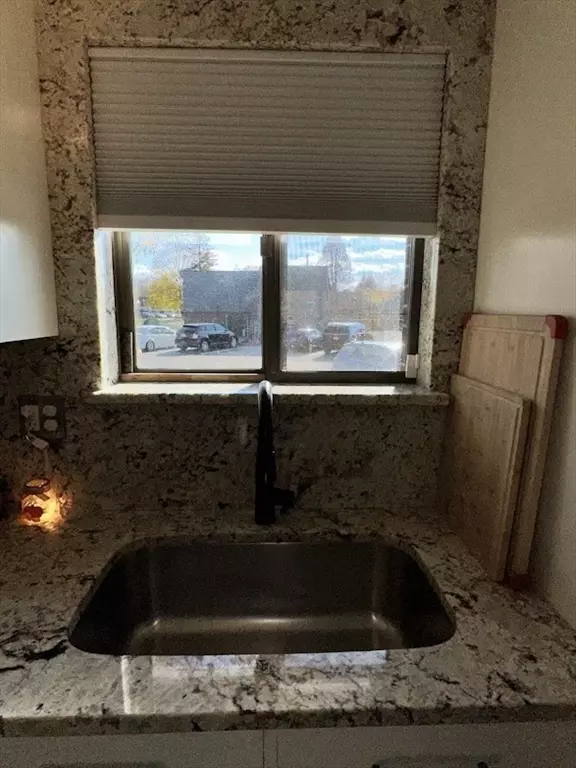
Prepare to be impressed—this 6-room, 3-bedroom, 1.5-bath Agawam condo is pristine and turnkey perfection! Meticulously updated from top to bottom with premium finishes and thoughtful design, it may be the most pristine and beautiful condo in all of Agawam. The sun-splashed main level offers easy flow for living and dining, plus a chef-inspired kitchen with sleek cabinetry, stone counters, and stainless appliances. Upstairs, three generous bedrooms pair with a spa-like full bath. The gorgeous walk-out, fully finished basement expands your living space—ideal for a media room, gym, or office—with direct access to the outdoors. No expense spared. No detail overlooked. Modern lighting, custom trim, flawless flooring—updated to the fullest. Turn the key and love where you live. The location of this unit is right across the street from the beautiful complex pool for summertime fun!
Location
State MA
County Hampden
Zoning RA3
Direction GPS - Beekman Condo Complex - Off Main Street
Rooms
Family Room Flooring - Stone/Ceramic Tile, Slider
Basement Y
Primary Bedroom Level Second
Kitchen Flooring - Stone/Ceramic Tile, Countertops - Upgraded, Cabinets - Upgraded, Exterior Access, Open Floorplan, Recessed Lighting, Remodeled, Stainless Steel Appliances, Washer Hookup
Interior
Heating Forced Air, Natural Gas
Cooling Central Air
Flooring Tile
Fireplaces Number 1
Fireplaces Type Living Room
Appliance Range, Dishwasher, Disposal, Microwave, Refrigerator, Washer, Dryer
Laundry In Basement
Exterior
Exterior Feature Deck, Patio
Utilities Available for Gas Range
Roof Type Shingle
Total Parking Spaces 2
Garage No
Building
Story 3
Sewer Public Sewer
Water Public
Others
Senior Community false
Read Less
Want to know what your home might be worth? Contact us for a FREE valuation!

Our team is ready to help you sell your home for the highest possible price ASAP
Bought with Deborah Krawiec • Berkshire Hathaway HomeServices Realty Professionals
NEARBY SCHOOLS & BUSINESSES