

$485,000
$485,000
For more information regarding the value of a property, please contact us for a free consultation.
55 Granite St Webster, MA 01570
12 Beds
3.5 Baths
3,975 SqFt
Key Details
Sold Price $485,000
Property Type Multi-Family
Sub Type 3 Family
Listing Status Sold
Purchase Type For Sale
Square Footage 3,975 sqft
Price per Sqft $122
MLS Listing ID 73454033
Sold Date 01/27/26
Bedrooms 12
Full Baths 3
Half Baths 1
Year Built 1870
Annual Tax Amount $4,740
Tax Year 2025
Lot Size 10,018 Sqft
Acres 0.23
Property Sub-Type 3 Family
Property Description
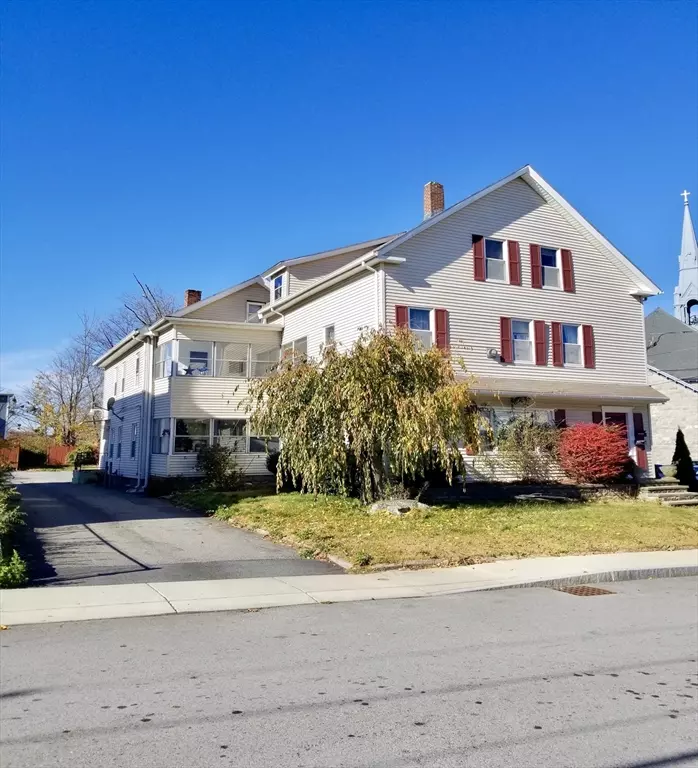
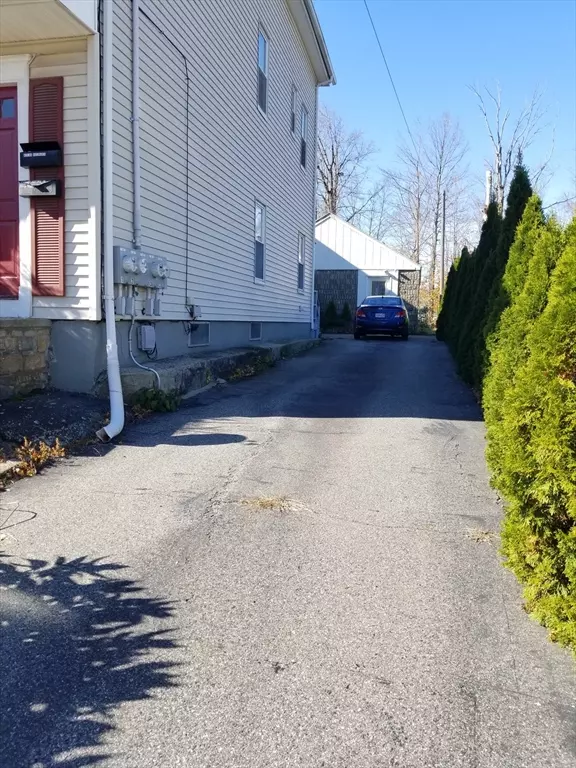
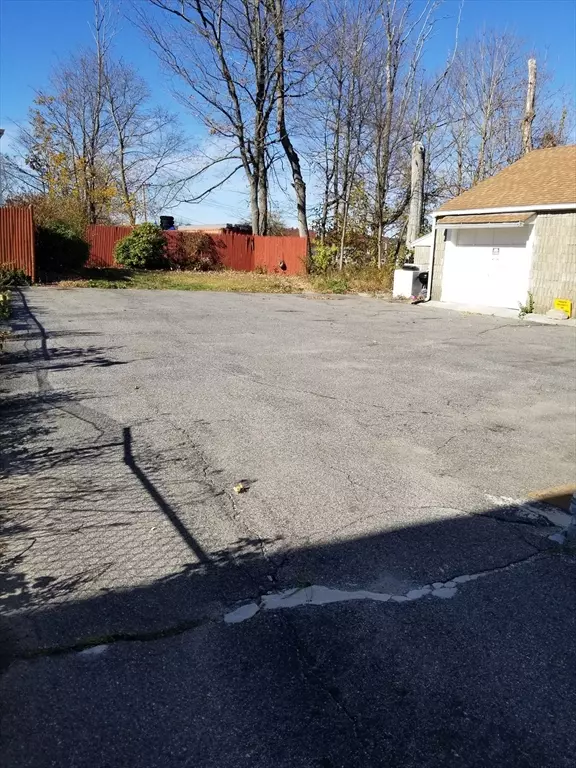
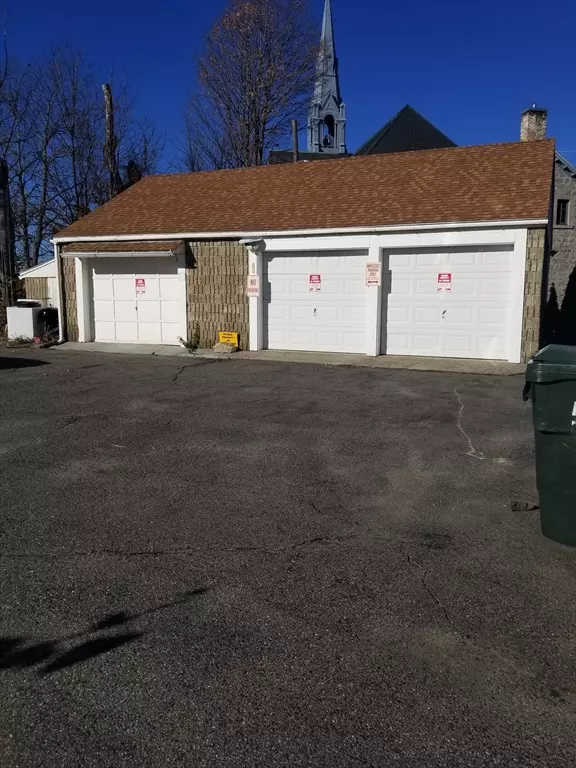
Incredible opportunity to own a centrally located 3-family property in Webster, perfectly suited for investors or owner-occupants. Situated on a large flat lot, this well-maintained property offers 3,975 SF w/ 3 spacious units. The 1st floor unit is a 6 room 3 bedroom. The two 2nd floor units are townhouse style; one 6 room 3-4 bedroom; and, one 8 room 5 bedroom (could be a 4 room 1 bedroom and a 4th unit with 4 room 2 bedrooms). Unit 2R completely renovated in 2024 – new kitchen w/granite counters, new appliances, new bath and new floors. Unit 2R will be delivered vacant. Each unit includes washer/dryer hookups. 10 off street parking spots (rare); driveway one – a 3 car garage + 4 side-by-side parking spots; driveway two – 3 tandem parking spots. 3 families in Webster like this don't come around often—whether you're looking to expand your portfolio or live in one unit while the other two units pay the mortgage – this is a rare investment opportunity you don't want to miss.
Location
State MA
County Worcester
Area East Village
Zoning MR-12
Direction See Google maps / GPS
Rooms
Basement Full, Interior Entry, Bulkhead, Unfinished
Interior
Interior Features Bathroom With Tub & Shower, Stone/Granite/Solid Counters, Bathroom with Shower Stall, Open Floorplan, Remodeled, Living Room, Kitchen, Family Room, Office/Den
Heating Baseboard, Oil, Natural Gas, Unit Control, Forced Air
Flooring Wood, Tile, Vinyl, Hardwood, Vinyl / VCT
Appliance Range, Dishwasher, Refrigerator, Microwave
Laundry Washer & Dryer Hookup, Electric Dryer Hookup
Exterior
Exterior Feature Rain Gutters, Garden
Garage Spaces 3.0
Community Features Shopping, Highway Access, House of Worship, Public School, Sidewalks
Utilities Available for Electric Range, for Electric Oven, for Electric Dryer, Varies per Unit
Roof Type Shingle
Total Parking Spaces 16
Garage Yes
Building
Story 5
Foundation Stone, Brick/Mortar
Sewer Public Sewer
Water Public
Others
Senior Community false
Read Less
Want to know what your home might be worth? Contact us for a FREE valuation!

Our team is ready to help you sell your home for the highest possible price ASAP
Bought with Mohamed Salem • Team Impressa LLC
NEARBY SCHOOLS & BUSINESSES