


$379,900
$379,900
For more information regarding the value of a property, please contact us for a free consultation.
47 Butternut Dr Agawam, MA 01001
3 Beds
2 Baths
1,512 SqFt
Key Details
Sold Price $379,900
Property Type Single Family Home
Sub Type Single Family Residence
Listing Status Sold
Purchase Type For Sale
Square Footage 1,512 sqft
Price per Sqft $251
MLS Listing ID 73454537
Sold Date 02/12/26
Style Cape
Bedrooms 3
Full Baths 2
HOA Y/N false
Year Built 1977
Annual Tax Amount $4,970
Tax Year 2025
Lot Size 0.370 Acres
Acres 0.37
Property Sub-Type Single Family Residence
Property Description
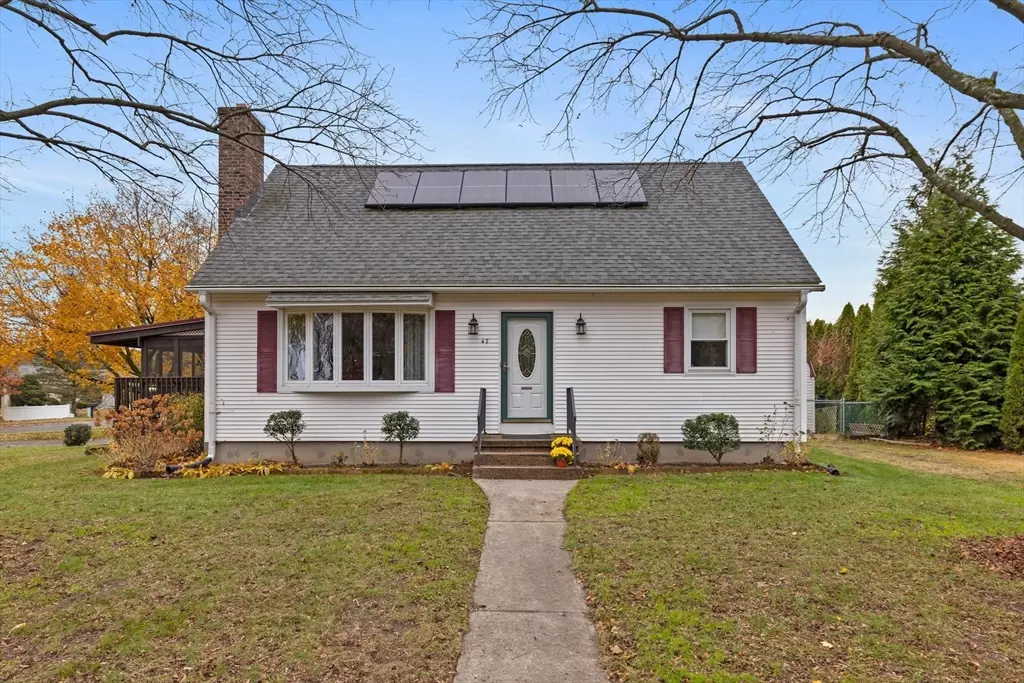
This one has it all! Quintessential oversized cape on a corner lot complete with above ground pool, newer roof, fully fenced in yard, thermopane windows and solar panels to offset your utility costs! Step in to the gorgeous modern eat-in kitchen with SS appliances and custom cabinetry. The gleaming hardwood floors guide you along to the large living room with fireplace and new bay window. An updated full bath on the main level along with the third bedroom create the possibility for one floor living Rounding out the first floor is the additional office space/den with built in shelving. Upstairs you'll find two large dormered bedrooms with built ins and storage galore along with another full bath. The bone dry basement features a partially finished area as well as laundry and updated mechanicals. Outside is an entertainers dream featuring a screened in porch that flows to the pool and the level yard with shed spaces for all of your seasonal items. Book your showing today!
Location
State MA
County Hampden
Zoning AG
Direction GPS
Rooms
Basement Full, Unfinished
Interior
Heating Forced Air, Natural Gas
Cooling None
Flooring Carpet, Hardwood
Fireplaces Number 1
Appliance Gas Water Heater, Range, Dishwasher, Disposal, Microwave, Refrigerator, Washer, Dryer
Exterior
Exterior Feature Porch - Screened, Deck, Pool - Above Ground
Pool Above Ground
Roof Type Shingle
Total Parking Spaces 5
Garage No
Private Pool true
Building
Lot Description Cleared
Foundation Concrete Perimeter
Sewer Public Sewer
Water Public
Architectural Style Cape
Others
Senior Community false
Read Less
Want to know what your home might be worth? Contact us for a FREE valuation!

Our team is ready to help you sell your home for the highest possible price ASAP
Bought with BeckyJean Thompson • Coldwell Banker Realty - Western MA
NEARBY SCHOOLS & BUSINESSES