



$905,000
$925,000
2.2%For more information regarding the value of a property, please contact us for a free consultation.
20 Beauregard Circle Marlborough, MA 01752
4 Beds
3.5 Baths
3,650 SqFt
Key Details
Sold Price $905,000
Property Type Single Family Home
Sub Type Single Family Residence
Listing Status Sold
Purchase Type For Sale
Square Footage 3,650 sqft
Price per Sqft $247
MLS Listing ID 73454664
Sold Date 03/27/26
Style Colonial
Bedrooms 4
Full Baths 3
Half Baths 1
HOA Y/N false
Year Built 1999
Annual Tax Amount $8,177
Tax Year 2025
Property Sub-Type Single Family Residence
Property Description
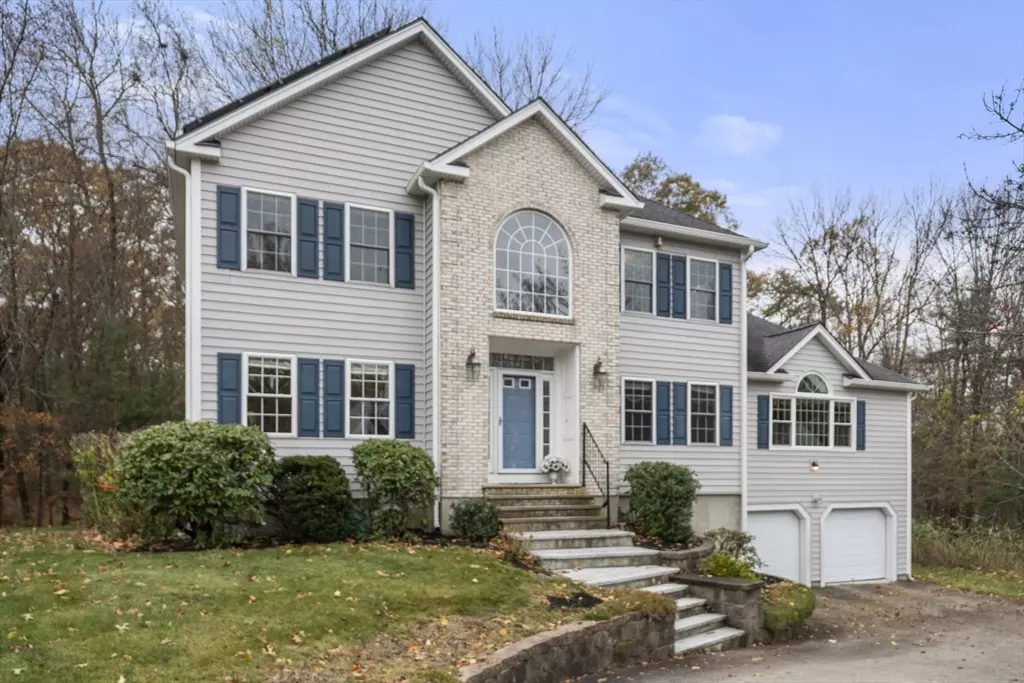
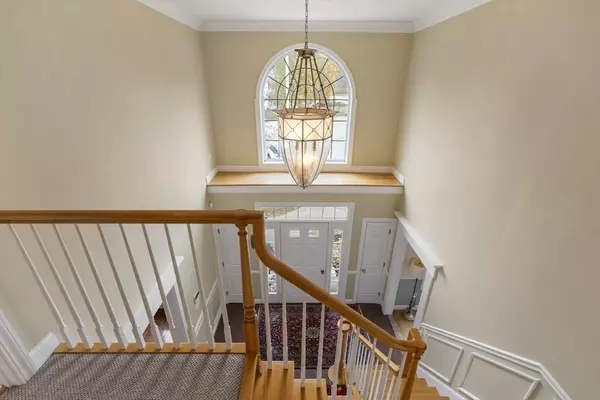
OH canceled 2-7-26 due to weather.Location, light, spaciousness and a wonderful flow from room to room combine in this home in a much sought after subdivision /cul de sac near schools, town, trails, Fort Meadow Reservoir and beach. Front door opens to a soaring stairway. The kitchen, next to a laundry room, offers quality appliances, granite surfaces, an island, and opens to the expansive family room drenched with sunlight with cathedral ceilings, and to a large back deck overlooking unbuildable land. Formal living room and dining room flank the hallway. Upstairs a master suite contains a walk-in closet, a luxury bath, and sizable bedroom with a cathedral ceiling, Two generously portioned bedrooms share an additional full bath with a bidet. The finished walk out basement features a private bedroom, full bathroom, large playroom/office, and is perfect space for independent family members or au pair. Built by a master builder, you will love the proportions and appointments throughout.
Location
State MA
County Middlesex
Zoning RES
Direction Stevens left to Perolman left to Worster St to Beauregard Circle
Rooms
Family Room Cathedral Ceiling(s), Flooring - Wall to Wall Carpet, Deck - Exterior, High Speed Internet Hookup, Recessed Lighting, Slider
Basement Full, Finished, Walk-Out Access, Garage Access, Concrete
Primary Bedroom Level Second
Dining Room Flooring - Hardwood, Chair Rail
Kitchen Flooring - Stone/Ceramic Tile, Window(s) - Bay/Bow/Box, Balcony / Deck, Balcony - Exterior, Countertops - Stone/Granite/Solid, Kitchen Island, Deck - Exterior, Slider, Stainless Steel Appliances, Gas Stove
Interior
Interior Features Closet, Media Room, Central Vacuum, Internet Available - Unknown
Heating Central, Forced Air
Cooling Central Air
Flooring Tile, Carpet, Hardwood, Other, Flooring - Wall to Wall Carpet
Fireplaces Number 1
Fireplaces Type Family Room
Appliance Gas Water Heater, Range, Oven, Dishwasher, Disposal, Microwave, Refrigerator, Washer, Dryer
Laundry Flooring - Stone/Ceramic Tile, First Floor, Electric Dryer Hookup, Washer Hookup
Exterior
Exterior Feature Deck, Deck - Wood, Rain Gutters
Garage Spaces 2.0
Community Features Shopping, Walk/Jog Trails, Golf, Medical Facility, Laundromat, Bike Path, Conservation Area, Highway Access, House of Worship, Public School
Utilities Available for Gas Range, for Electric Dryer, Washer Hookup
Waterfront Description Beach Access,Walk to,Other (See Remarks),1/2 to 1 Mile To Beach,Beach Ownership(Public)
View Y/N Yes
View Scenic View(s)
Roof Type Shingle
Total Parking Spaces 7
Garage Yes
Building
Lot Description Cul-De-Sac, Wooded, Gentle Sloping
Foundation Concrete Perimeter
Sewer Public Sewer
Water Public
Architectural Style Colonial
Others
Senior Community false
Acceptable Financing Estate Sale
Listing Terms Estate Sale
Read Less
Want to know what your home might be worth? Contact us for a FREE valuation!

Our team is ready to help you sell your home for the highest possible price ASAP
Bought with Daniel M. Loring • Keller Williams Realty North Central
NEARBY SCHOOLS & BUSINESSES