



$2,545,000
$2,250,000
13.1%For more information regarding the value of a property, please contact us for a free consultation.
8 Cogswell Ave. Cambridge, MA 02140
4 Beds
2.5 Baths
2,615 SqFt
Key Details
Sold Price $2,545,000
Property Type Single Family Home
Sub Type Single Family Residence
Listing Status Sold
Purchase Type For Sale
Square Footage 2,615 sqft
Price per Sqft $973
MLS Listing ID 73455951
Sold Date 01/09/26
Style Victorian
Bedrooms 4
Full Baths 2
Half Baths 1
HOA Y/N false
Year Built 1871
Annual Tax Amount $13,729
Tax Year 2025
Lot Size 4,791 Sqft
Acres 0.11
Property Sub-Type Single Family Residence
Property Description
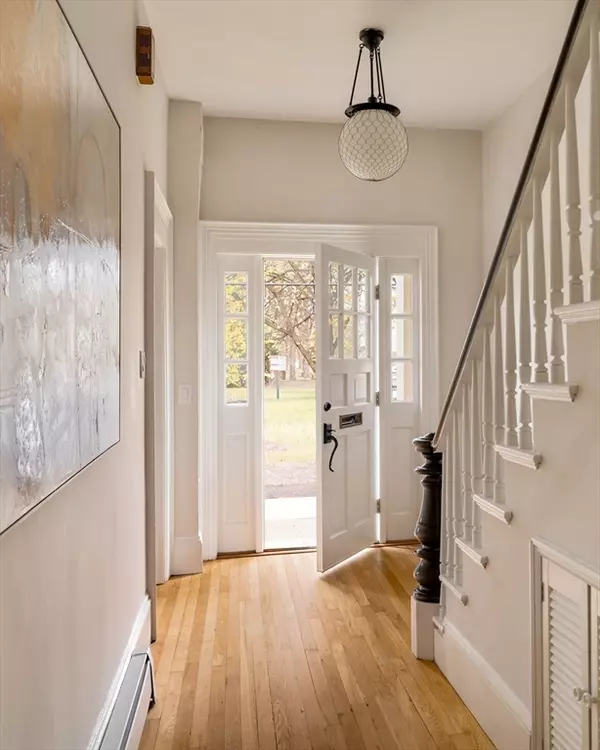

Classic architecture meets modern living with this beautifully restored Mansard home. Tall ceilings, bay windows, and a sweeping staircase set an elegant tone, while a thoughtful layout offers both openness and privacy. With 4 bedrooms, plus a bonus room and 2½ baths, it's designed for stylish, comfortable everyday life. The handsome new kitchen impresses with tall cabinetry, marble-veined quartz counters, and KitchenAid and Bosch appliances. Open to the expansive dining room, this space is perfect for entertaining. A garden and rear deck add just the right amount of outdoor space. The primary suite features a skylight, an attached dressing room, and a serene ensuite bath. Conveniences include a laundry room and mini-split cooling upstairs, while the driveway with carport accommodates 4 cars. Ideally located near Porter Square, Mass Ave, the redline T station, Danehy park, and a multitude of nearby Cambridge restaurants, shops and amenities. Offers are due on Tuesday 11/25 by 10am
Location
State MA
County Middlesex
Area Porter Square
Zoning RES
Direction Mass Ave. to Walden St. Right on Mead St. and then right on Cogswell Ave.
Rooms
Basement Full, Partially Finished
Primary Bedroom Level Second
Dining Room Flooring - Hardwood, Window(s) - Bay/Bow/Box, Lighting - Pendant
Kitchen Flooring - Hardwood, Countertops - Stone/Granite/Solid, Open Floorplan, Recessed Lighting, Remodeled, Stainless Steel Appliances, Peninsula, Lighting - Pendant, Lighting - Overhead, Crown Molding
Interior
Heating Baseboard, Natural Gas
Cooling Ductless
Flooring Tile, Vinyl, Hardwood
Appliance Gas Water Heater, Water Heater, Range, Dishwasher, Disposal, Microwave, Refrigerator, Washer, Dryer, Range Hood
Laundry In Basement, Gas Dryer Hookup
Exterior
Exterior Feature Deck, Garden
Community Features Public Transportation, Shopping, Tennis Court(s), Park, Walk/Jog Trails, Bike Path, Conservation Area, Highway Access, House of Worship, Private School, Public School, T-Station, University
Utilities Available for Gas Range, for Gas Dryer
Roof Type Shingle
Total Parking Spaces 4
Garage No
Building
Lot Description Easements
Foundation Stone
Sewer Public Sewer
Water Public
Architectural Style Victorian
Others
Senior Community false
Acceptable Financing Contract
Listing Terms Contract
Read Less
Want to know what your home might be worth? Contact us for a FREE valuation!

Our team is ready to help you sell your home for the highest possible price ASAP
Bought with Non Member • Non Member Office
NEARBY SCHOOLS & BUSINESSES