


$375,000
$375,000
For more information regarding the value of a property, please contact us for a free consultation.
75 Edgelawn Ave #1 North Andover, MA 01845
2 Beds
2 Baths
1,100 SqFt
Key Details
Sold Price $375,000
Property Type Condo
Sub Type Condominium
Listing Status Sold
Purchase Type For Sale
Square Footage 1,100 sqft
Price per Sqft $340
MLS Listing ID 73456373
Sold Date 02/27/26
Bedrooms 2
Full Baths 2
HOA Fees $541/mo
Year Built 1967
Annual Tax Amount $3,738
Tax Year 2025
Property Sub-Type Condominium
Property Description
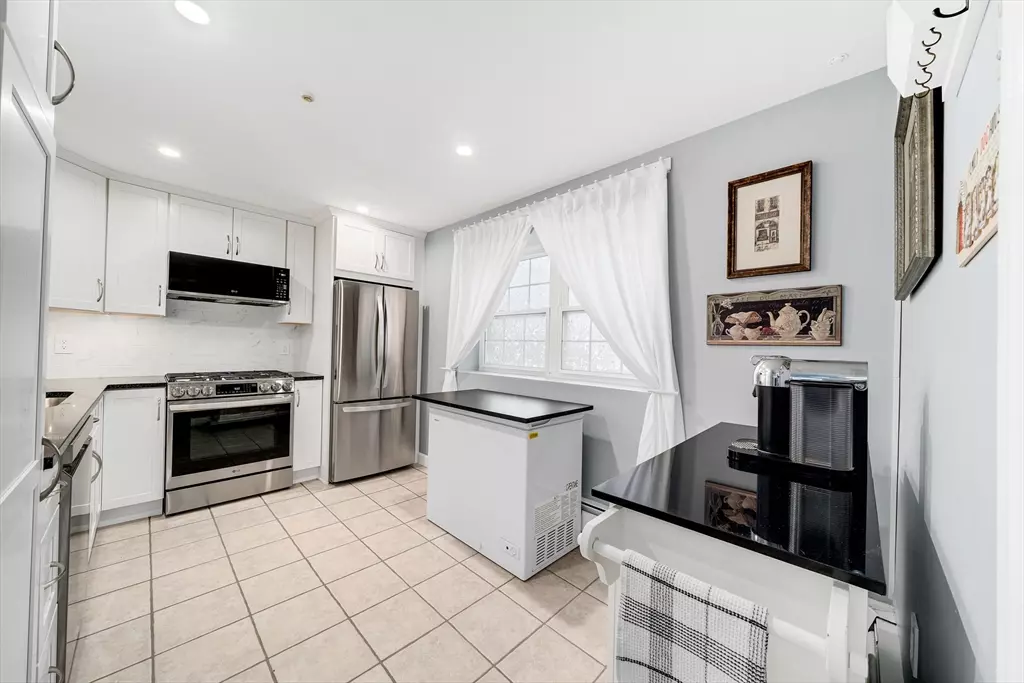
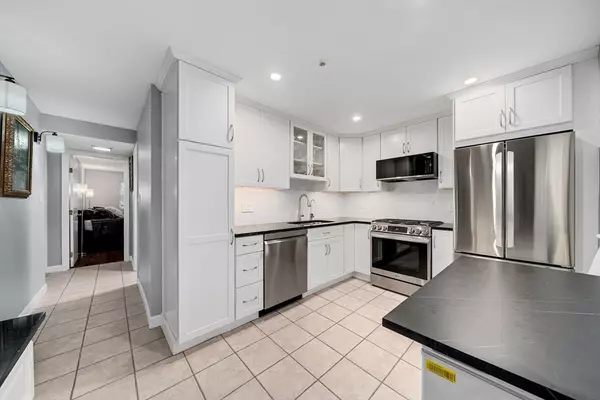
Looking for first floor living in desirable North Andover but don't want to handle the maintenance that comes w/ owning a home? This bright & inviting condo offers an effortless layout perfect for everyday comfort & flexible living. The spacious living/dining room has 2 sliding doors (with privacy features!) opening directly to the back, creating a seamless indoor/outdoor feel & making the space ideal for relaxing, entertaining, or enjoying fresh air year-round. You'll truly enjoy the amenities that come w/ an updated kitchen & bathrooms as well as the living space being separate from the bedrooms. Both bedrooms are generously sized, w/ the primary suite offering its own full bath & excellent closet space. The second bedroom is perfect for kids, guests, an office, or a hobby room, paired with a well-appointed full bath just down the hall. Additional highlights include an in-ground pool, exercise room, club house, & heat/hot water included in the HOA! The perfect condo to call home!
Location
State MA
County Essex
Zoning RES
Direction Fernview Ave (across from the 99) to Edgelawn Ave OR Farrwood Ave to Edgelawn Ave
Rooms
Basement N
Primary Bedroom Level Main, First
Main Level Bedrooms 2
Dining Room Flooring - Vinyl, Exterior Access, Recessed Lighting, Slider, Lighting - Overhead
Kitchen Flooring - Stone/Ceramic Tile, Countertops - Stone/Granite/Solid, Recessed Lighting, Lighting - Overhead
Interior
Interior Features Walk-up Attic
Heating Baseboard
Cooling Wall Unit(s)
Flooring Tile, Vinyl / VCT
Appliance Range, Dishwasher, Microwave, Refrigerator
Laundry Common Area, In Building
Exterior
Pool Association, In Ground
Community Features Public Transportation, Pool, Park, Walk/Jog Trails, Golf, Medical Facility, Highway Access, House of Worship, Public School, University
Utilities Available for Gas Range
Total Parking Spaces 50
Garage No
Building
Story 1
Sewer Public Sewer
Water Public
Others
Pets Allowed Yes
Senior Community false
Read Less
Want to know what your home might be worth? Contact us for a FREE valuation!

Our team is ready to help you sell your home for the highest possible price ASAP
Bought with Wayne Collette • Jill & Co. Realty Group
NEARBY SCHOOLS & BUSINESSES