



$950,000
$950,000
For more information regarding the value of a property, please contact us for a free consultation.
16 Sarah's Way Peabody, MA 01960
3 Beds
3 Baths
3,040 SqFt
Key Details
Sold Price $950,000
Property Type Single Family Home
Sub Type Single Family Residence
Listing Status Sold
Purchase Type For Sale
Square Footage 3,040 sqft
Price per Sqft $312
MLS Listing ID 73456739
Sold Date 03/04/26
Style Ranch
Bedrooms 3
Full Baths 3
HOA Y/N false
Year Built 1994
Annual Tax Amount $8,209
Tax Year 2025
Lot Size 0.740 Acres
Acres 0.74
Property Sub-Type Single Family Residence
Property Description
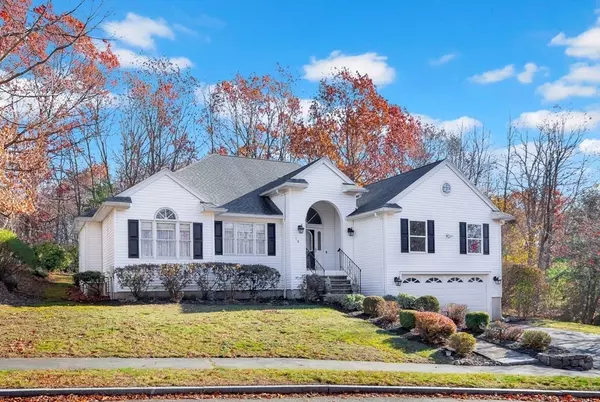
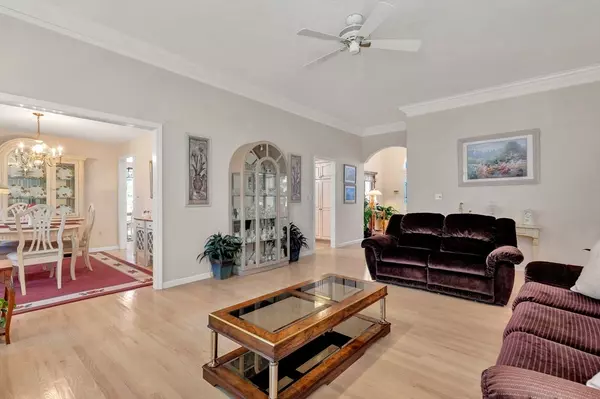
Beautiful custom-built 3BR/3BA ranch set in picturesque neighborhood of well-maintained homes. Located on quiet cul-de-sac offering exceptional curb appeal. Oversized lot with a wooded backdrop provides wonderful privacy. Enjoy nearby shopping, restaurants, parks, walking trails, & easy access to highway. Large eat-in kitchen with skylight, granite counters, & center island, & opens to flexible bonus room perfect for den/playroom/home office with sliders leading to deck & yard. Formal dining room & living room with gas fireplace, crown molding, & arched windows create an inviting main living area. Features 3 generous bedrooms, including primary suite with walk-in closet & full bath. Oversized 1st floor laundry & 2-car garage provides easy access to kitchen. Expansive lower level includes built-in bar, full bath, & large storage area—ideal bonus space for entertaining. Central air, wide double driveway, & striking rooflines that elevate the ranch style complete this impressive home.
Location
State MA
County Essex
Zoning R1
Direction Bartholomew to Nathan's Way to Sarah's Way
Rooms
Family Room Flooring - Wall to Wall Carpet
Basement Full
Primary Bedroom Level First
Dining Room Flooring - Hardwood
Kitchen Skylight
Interior
Interior Features Entrance Foyer
Heating Forced Air, Natural Gas
Cooling Central Air
Flooring Carpet, Hardwood, Flooring - Hardwood
Fireplaces Number 1
Fireplaces Type Living Room
Appliance Range, Dishwasher, Disposal, Microwave, Refrigerator, Washer, Dryer
Laundry First Floor, Electric Dryer Hookup, Washer Hookup
Exterior
Exterior Feature Deck, Sprinkler System
Garage Spaces 2.0
Community Features Public Transportation, Shopping, Pool, Park, Walk/Jog Trails, Bike Path, Conservation Area, Highway Access, House of Worship, Public School
Utilities Available for Gas Range, for Electric Dryer, Washer Hookup
Roof Type Shingle
Total Parking Spaces 6
Garage Yes
Building
Foundation Concrete Perimeter
Sewer Public Sewer
Water Public
Architectural Style Ranch
Schools
Elementary Schools Brown
Middle Schools Henry Higgins
High Schools Peabody
Others
Senior Community false
Read Less
Want to know what your home might be worth? Contact us for a FREE valuation!

Our team is ready to help you sell your home for the highest possible price ASAP
Bought with GPG Team • Grove Property Group
NEARBY SCHOOLS & BUSINESSES