
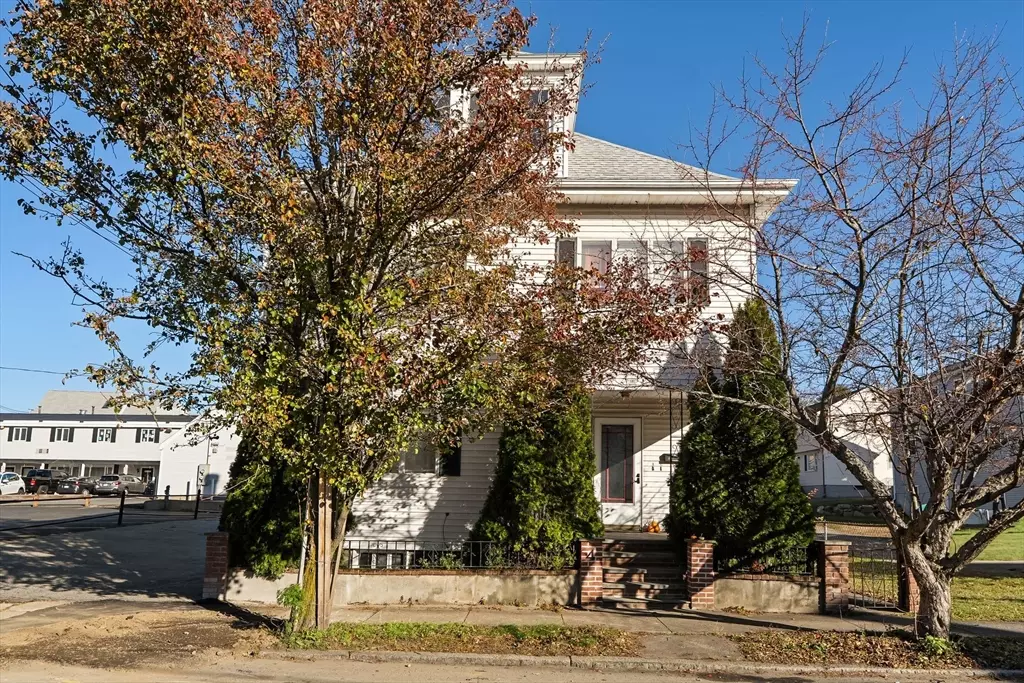
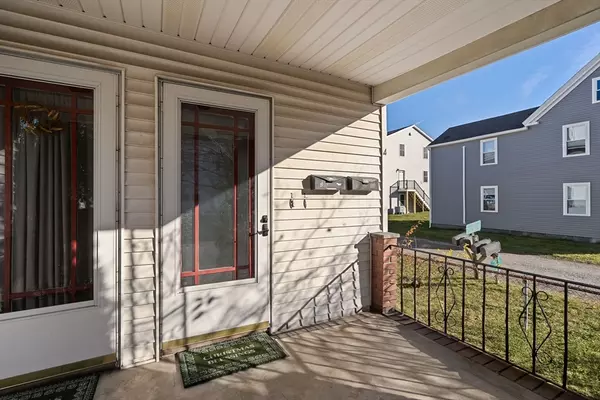


$305,000
$315,000
3.2%For more information regarding the value of a property, please contact us for a free consultation.
4 Elm St #3 Peabody, MA 01960
2 Beds
1 Bath
684 SqFt
Key Details
Sold Price $305,000
Property Type Condo
Sub Type Condominium
Listing Status Sold
Purchase Type For Sale
Square Footage 684 sqft
Price per Sqft $445
MLS Listing ID 73456780
Sold Date 01/30/26
Bedrooms 2
Full Baths 1
HOA Fees $114/mo
Year Built 1900
Annual Tax Amount $2,272
Tax Year 2025
Property Sub-Type Condominium
Property Description
Discover the charm of living in a historic building! This cozy 2-bedroom, 1-bath condo at 4 Elm Street, the former home of The Pepper Family of the once flourishing and famous Pepper Candy Company adds a sweet touch of local heritage. Offering comfortable, efficient living, this unit is perfect for first-time buyers, or anyone seeking a low-maintenance home in a convenient Peabody location. The building was converted to condominiums in 2005, giving you the benefit of modern updates while still retaining its classic New England character. Inside, enjoy a bright living area, a functional kitchen, two well-sized bedrooms, and a full bath—all designed to make the most of the space. Move-in ready and centrally located near shops, dining, parks, and commuter routes, this inviting condo offers comfort, value, and everyday ease. Move fast to be in for the holidays and start the new year in your new home!
Location
State MA
County Essex
Zoning BC
Direction Central St to Elm
Rooms
Basement Y
Primary Bedroom Level Third
Kitchen Flooring - Stone/Ceramic Tile
Interior
Heating Baseboard, Hot Water, Natural Gas
Cooling None
Flooring Wood, Tile
Laundry In Basement, In Building
Exterior
Community Features Public Transportation, Shopping, Medical Facility, Highway Access, Public School
Roof Type Shingle
Total Parking Spaces 2
Garage No
Building
Story 1
Sewer Public Sewer
Water Public
Schools
Middle Schools Higgins
High Schools Peabody High
Others
Pets Allowed Yes w/ Restrictions
Senior Community false
Acceptable Financing Contract
Listing Terms Contract
Read Less
Want to know what your home might be worth? Contact us for a FREE valuation!

Our team is ready to help you sell your home for the highest possible price ASAP
Bought with Edward Deveau • Century 21 Mario Real Estate
NEARBY SCHOOLS & BUSINESSES