



$268,000
$265,000
1.1%For more information regarding the value of a property, please contact us for a free consultation.
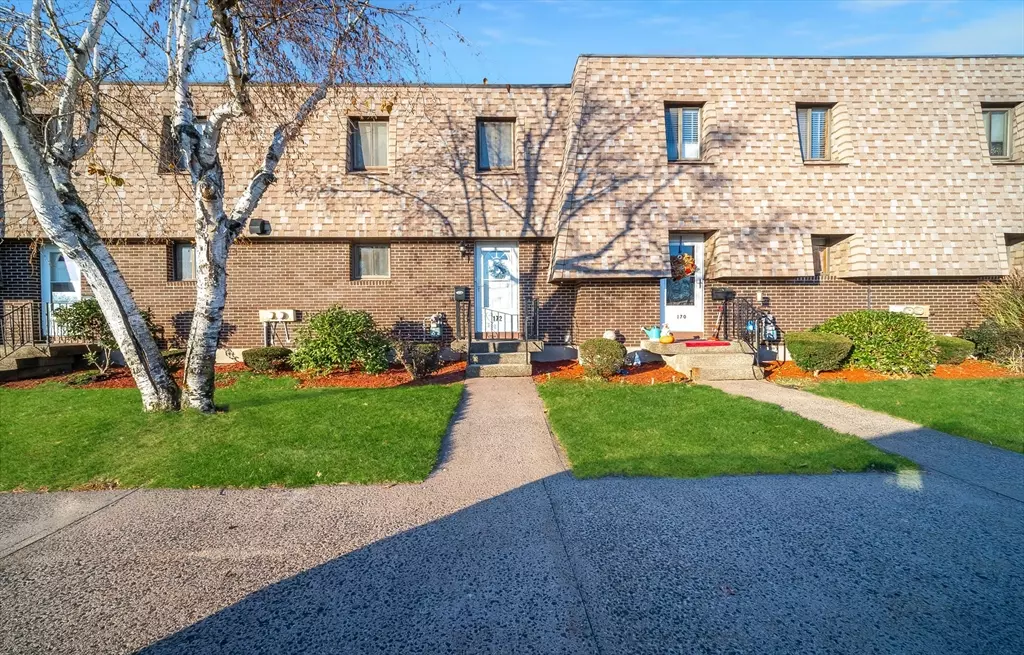
172 Beekman Dr #172 Agawam, MA 01001
3 Beds
1.5 Baths
1,222 SqFt
Key Details
Sold Price $268,000
Property Type Condo
Sub Type Condominium
Listing Status Sold
Purchase Type For Sale
Square Footage 1,222 sqft
Price per Sqft $219
MLS Listing ID 73457262
Sold Date 01/27/26
Bedrooms 3
Full Baths 1
Half Baths 1
HOA Fees $329/mo
Year Built 1973
Annual Tax Amount $2,963
Tax Year 2025
Property Sub-Type Condominium
Property Description
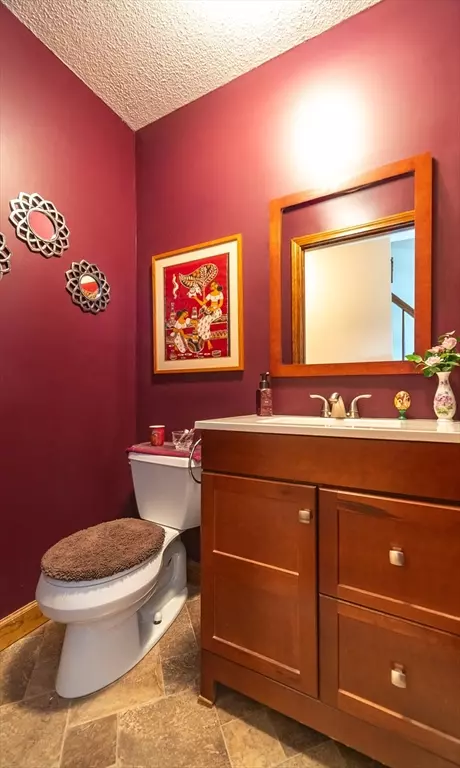
Here you go . . .you have found a thoughtfully enhanced Townhouse with three finished levels of traditional living punctuated by mahogany flooring and an updated cherry cabinet kitchen with an open dining area that connects to the living room. There are three bedrooms in the sleeping quarters with a spacious up-to-date bathroom that opens to the primary bedroom. There is abundant storage thru-out this well-maintained condominium, plus a finished lower level with a walkout and a built-in office area with generous cabinetry, book shelves and work area. Beekman Place Estates is tucked off of Main Street with easy access to highways, shops, hospitals and the airport and is situated on a landscaped grounds. This is a pet friendly condominium residence.
Location
State MA
County Hampden
Zoning RA3
Direction off Main Street
Rooms
Basement Y
Primary Bedroom Level Second
Kitchen Flooring - Stone/Ceramic Tile, Dining Area, Countertops - Stone/Granite/Solid, Cabinets - Upgraded, Remodeled, Gas Stove, Lighting - Pendant, Lighting - Overhead
Interior
Interior Features Closet, Closet/Cabinets - Custom Built, Entry Hall, Center Hall, Home Office
Heating Forced Air, Natural Gas
Cooling Central Air
Flooring Wood, Tile, Vinyl, Carpet, Wood Laminate, Flooring - Wall to Wall Carpet
Appliance Range, Dishwasher, Disposal, Microwave, Refrigerator, Washer, Dryer
Laundry In Basement, In Building, Gas Dryer Hookup, Washer Hookup
Exterior
Exterior Feature Deck - Wood, Rain Gutters
Pool Association, In Ground
Community Features Public Transportation, Shopping, Pool, Walk/Jog Trails, Medical Facility, Bike Path, Highway Access, House of Worship, Marina, Public School
Utilities Available for Gas Range, for Gas Dryer, Washer Hookup
Roof Type Shingle,Rubber
Total Parking Spaces 2
Garage No
Building
Story 2
Sewer Public Sewer
Water Public
Schools
High Schools Ahs
Others
Pets Allowed Yes w/ Restrictions
Senior Community false
Read Less
Want to know what your home might be worth? Contact us for a FREE valuation!

Our team is ready to help you sell your home for the highest possible price ASAP
Bought with Nicole Baginski • Chestnut Oak Associates
NEARBY SCHOOLS & BUSINESSES