



$328,000
$345,000
4.9%For more information regarding the value of a property, please contact us for a free consultation.
83 Harvey Johnson Drive Agawam, MA 01001
4 Beds
1.5 Baths
1,713 SqFt
Key Details
Sold Price $328,000
Property Type Single Family Home
Sub Type Single Family Residence
Listing Status Sold
Purchase Type For Sale
Square Footage 1,713 sqft
Price per Sqft $191
MLS Listing ID 73457800
Sold Date 01/30/26
Style Cape
Bedrooms 4
Full Baths 1
Half Baths 1
HOA Y/N false
Year Built 1952
Annual Tax Amount $4,320
Tax Year 2025
Property Sub-Type Single Family Residence
Property Description
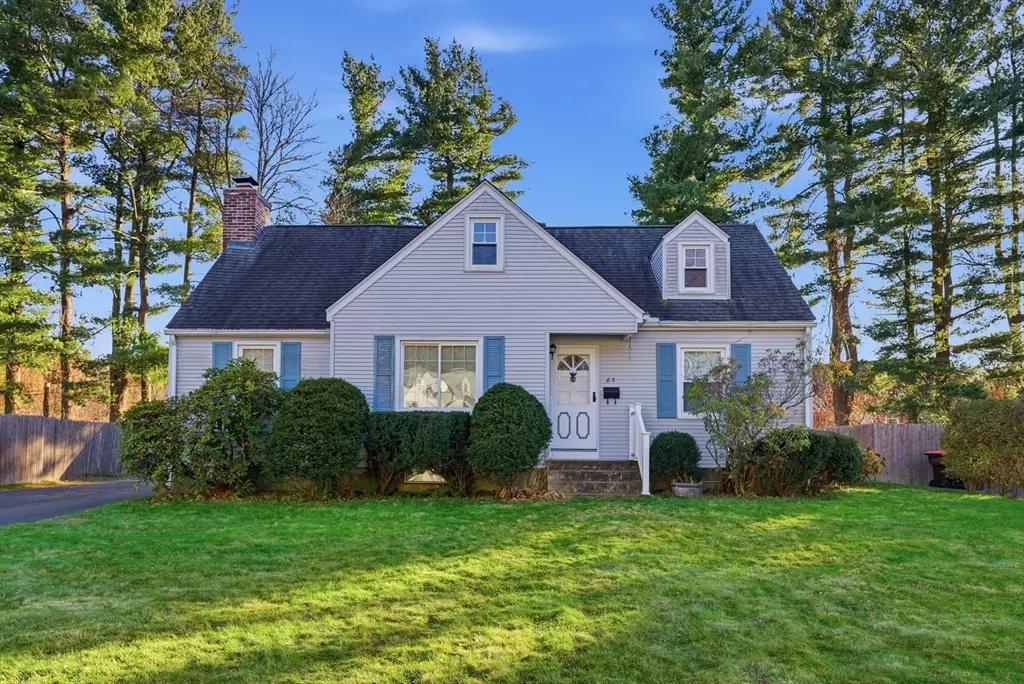
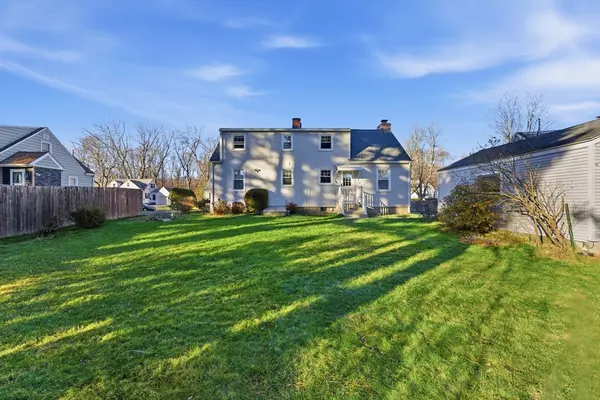
Discover the inviting home awaiting you at 83 Harvey Johnson Drive, Agawam This single-family is offering an exceptional opportunity to settle into a comfortable and established neighborhood. The heart of this home is undoubtedly the kitchen, a little space designed with both aesthetics and functionality in mind. small but compact and filled with lots of drawers and cabinets and a pantry. A cute corner sink makes more counter space. Stainless Steel Appliances remain. The living room serves as a central gathering space, anchored by a fireplace that exudes warmth and comfort. Envision evenings spent relaxing by the fire, creating lasting memories in this inviting atmosphere. CAIR, Garage, Main floor bedroom. Great bedrooms upstairs with lots of potential. Basement has potential with lots of paneling and a 60's vibe. Close to everything. Some new great memories are ready to be made. Update this home and make it your own. Easy access to Highway.
Location
State MA
County Hampden
Area Hubbard Corners
Zoning RA2
Direction Main Street to Harvey Johnson Drive
Rooms
Basement Full, Partially Finished, Bulkhead, Sump Pump
Primary Bedroom Level Main, First
Main Level Bedrooms 2
Dining Room Flooring - Wall to Wall Carpet, Cable Hookup, Lighting - Overhead
Kitchen Ceiling Fan(s), Flooring - Laminate
Interior
Interior Features Closet, Closet/Cabinets - Custom Built, Den, Game Room
Heating Forced Air, Natural Gas
Cooling Central Air
Flooring Wood, Plywood, Vinyl, Carpet, Flooring - Wall to Wall Carpet
Fireplaces Number 1
Fireplaces Type Dining Room, Living Room
Appliance Gas Water Heater, Water Heater, Range, Dishwasher, Microwave, Refrigerator, Washer, Dryer
Laundry In Basement, Electric Dryer Hookup, Washer Hookup
Exterior
Exterior Feature Porch, Rain Gutters
Garage Spaces 1.0
Community Features Public Transportation, Shopping, Laundromat, Highway Access, House of Worship, Public School
Utilities Available for Electric Range, for Electric Oven, for Electric Dryer, Washer Hookup
Roof Type Shingle
Total Parking Spaces 8
Garage Yes
Building
Lot Description Cul-De-Sac, Cleared, Level
Foundation Concrete Perimeter
Sewer Public Sewer
Water Public
Architectural Style Cape
Schools
Elementary Schools Phellps
Middle Schools Agawam Middle
High Schools Agawam High
Others
Senior Community false
Acceptable Financing Seller W/Participate
Listing Terms Seller W/Participate
Read Less
Want to know what your home might be worth? Contact us for a FREE valuation!

Our team is ready to help you sell your home for the highest possible price ASAP
Bought with Amal Ardolino • Berkshire Hathaway HomeServices Realty Professionals
NEARBY SCHOOLS & BUSINESSES