


$520,000
$519,000
0.2%For more information regarding the value of a property, please contact us for a free consultation.
196 Donald Tennant Cir North Attleboro, MA 02760
3 Beds
1.5 Baths
1,330 SqFt
Key Details
Sold Price $520,000
Property Type Single Family Home
Sub Type Single Family Residence
Listing Status Sold
Purchase Type For Sale
Square Footage 1,330 sqft
Price per Sqft $390
MLS Listing ID 73458087
Sold Date 01/29/26
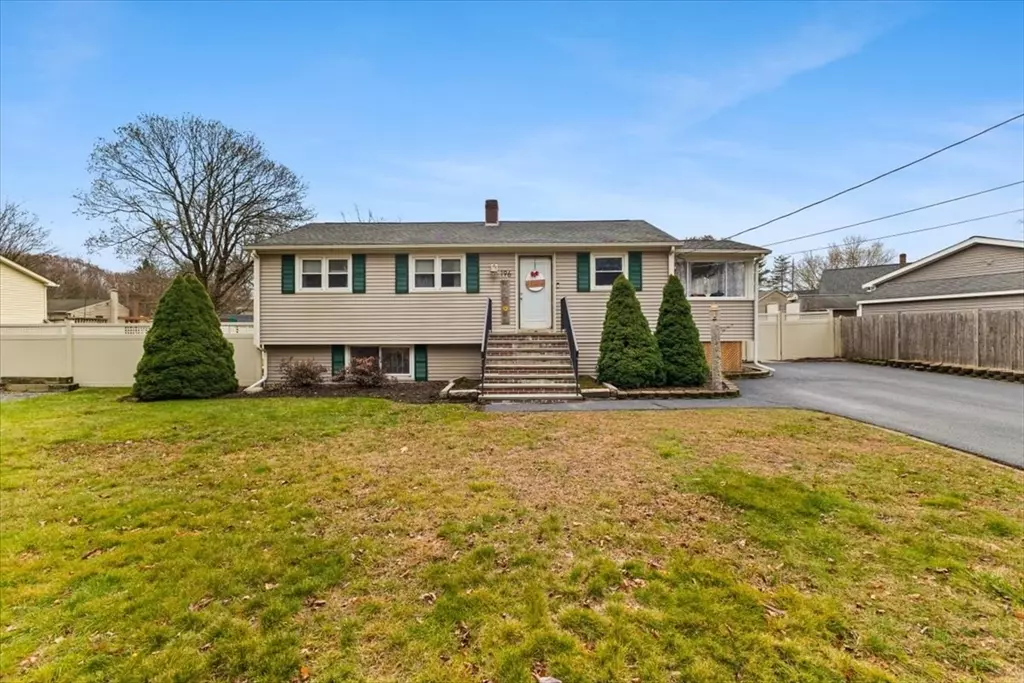
Style Raised Ranch
Bedrooms 3
Full Baths 1
Half Baths 1
HOA Y/N false
Year Built 1957
Annual Tax Amount $4,625
Tax Year 2025
Lot Size 8,276 Sqft
Acres 0.19
Property Sub-Type Single Family Residence
Property Description
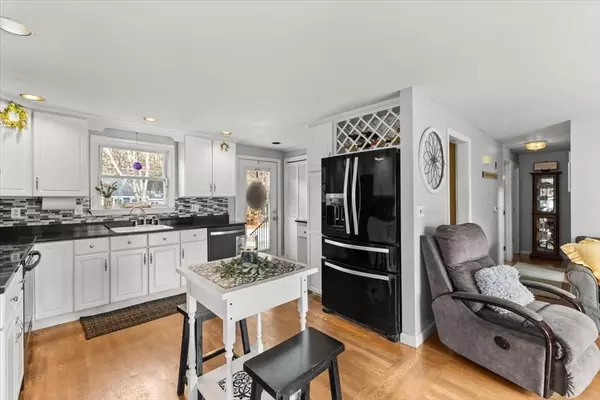
Charming and inviting 3-bedroom, 1.5-bath home nestled on a quiet dead-end street. Step inside to find a bright and airy layout with a seamless flow between the kitchen, living room and spacious 4-season sunroom. This home is equipped wiith central air and has hardwood floors throughout the main level. Finished basement offers an expansive family room, perfect for movie nights, a playroom, or extra entertaining space, as well as a half bath for added convenience. Generously sized yard with a newer vinyl fence, 2 patios and a gazebo, along with an above-ground pool, creates a fantastic setting for gatherings or quiet relaxation. This home also includes two driveways, so parking for guests is never a concern. Excellent location off Rte. 152 within walking distance of Briggs Nursery, convenient to shopping, restaurants and highways. This move-in ready home has everything you need and more.
Location
State MA
County Bristol
Zoning R1
Direction Route 152 to Donald Tennant Cir, then bear left
Rooms
Family Room Flooring - Wall to Wall Carpet
Basement Full, Finished, Interior Entry, Bulkhead
Primary Bedroom Level First
Kitchen Flooring - Hardwood, Pantry, Recessed Lighting
Interior
Interior Features Ceiling Fan(s), Vaulted Ceiling(s), Sun Room
Heating Forced Air, Oil
Cooling Central Air
Flooring Carpet, Hardwood, Flooring - Hardwood
Appliance Water Heater, Range, Dishwasher, Disposal, Microwave, Refrigerator, Washer, Dryer
Laundry Electric Dryer Hookup, Washer Hookup, In Basement
Exterior
Exterior Feature Deck - Wood, Patio, Pool - Above Ground, Fenced Yard, Gazebo
Fence Fenced
Pool Above Ground
Community Features Public Transportation, Shopping, Pool, Park, Walk/Jog Trails, Highway Access, T-Station
Utilities Available for Electric Range, for Electric Dryer, Washer Hookup
Roof Type Shingle
Total Parking Spaces 6
Garage No
Private Pool true
Building
Lot Description Level
Foundation Concrete Perimeter
Sewer Public Sewer
Water Public
Architectural Style Raised Ranch
Schools
Elementary Schools Martin Elementary
Middle Schools North Attleboro Middle School
High Schools North Attleboro High School
Others
Senior Community false
Read Less
Want to know what your home might be worth? Contact us for a FREE valuation!

Our team is ready to help you sell your home for the highest possible price ASAP
Bought with Nabil Alabed • Centre Realty Group - Fenway
NEARBY SCHOOLS & BUSINESSES