


$750,000
$745,000
0.7%For more information regarding the value of a property, please contact us for a free consultation.
12 Crowell Road Sandwich, MA 02563
3 Beds
2 Baths
1,584 SqFt
Key Details
Sold Price $750,000
Property Type Single Family Home
Sub Type Single Family Residence
Listing Status Sold
Purchase Type For Sale
Square Footage 1,584 sqft
Price per Sqft $473
MLS Listing ID 73458467
Sold Date 04/09/26
Style Cape,Ranch
Bedrooms 3
Full Baths 2
HOA Y/N false
Year Built 1970
Annual Tax Amount $5,379
Tax Year 2025
Lot Size 0.400 Acres
Acres 0.4
Property Sub-Type Single Family Residence
Property Description
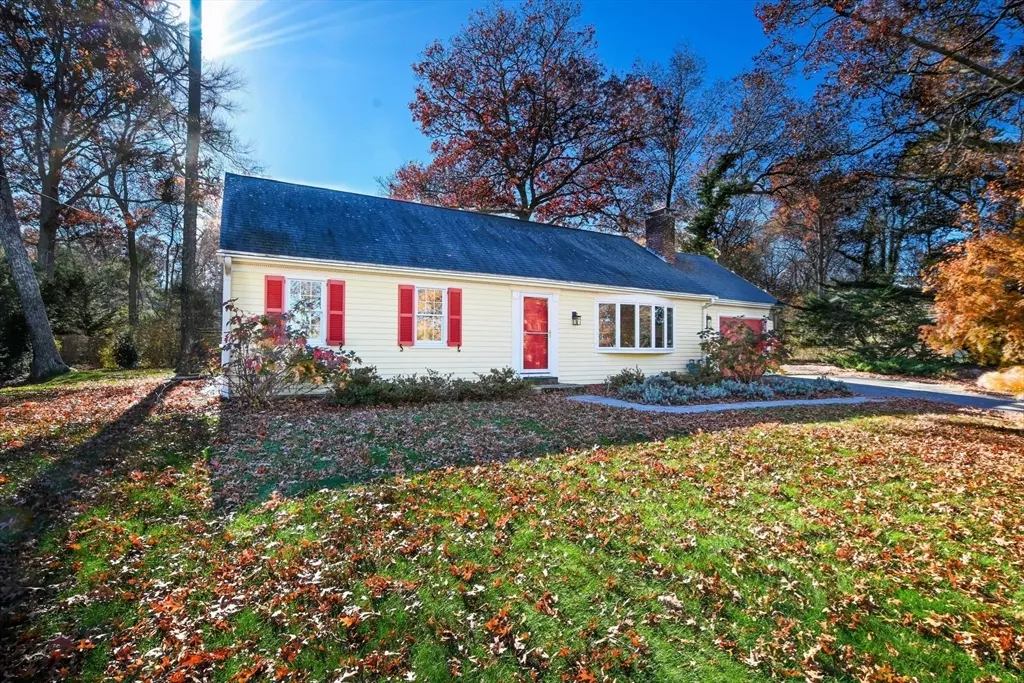
Welcome to 12 Crowell Road—a beautifully maintained home on a .40-acre lot in one of Sandwich's most picturesque neighborhoods. This inviting 3-bedroom, 2-bath property offers seasonal waterviews and stunning views of Cape Cod Bay as you come and go. The first floor features hardwood floors, a wood-burning fireplace, an updated kitchen, full bath with laundry, and two bedrooms. Upstairs, a private third bedroom with its own full bath is perfect for guests. Enjoy a level backyard, attached one-car garage, and a large basement for storage or future potential. With updates to the heating system, windows, central air, generator, flooring, bathrooms, and kitchen within the past eight years, this home is truly move-in ready. Located within a mile of historic Main Street, you'll have easy access to restaurants, shops, the library, and the Sandwich Glass Museum—an ideal blend of comfort, convenience, and Cape Cod charm.
Location
State MA
County Barnstable
Area East Sandwich
Zoning R-1
Direction Rte 6A to Chipman to Crowell
Rooms
Basement Interior Entry, Bulkhead
Primary Bedroom Level First
Dining Room Flooring - Wood
Kitchen Closet/Cabinets - Custom Built, Flooring - Wood, Lighting - Pendant, Lighting - Overhead
Interior
Heating Hot Water, Heat Pump
Cooling Central Air, Heat Pump
Flooring Wood, Tile, Hardwood
Fireplaces Number 1
Appliance Gas Water Heater, Dishwasher, Refrigerator, Washer, Dryer
Laundry First Floor, Electric Dryer Hookup, Washer Hookup
Exterior
Exterior Feature Patio, Fenced Yard, Garden, Stone Wall
Garage Spaces 1.0
Fence Fenced
Community Features Shopping, Park, Walk/Jog Trails, Golf, Conservation Area, Highway Access, Private School, Public School
Utilities Available for Electric Range, for Electric Dryer, Washer Hookup
View Y/N Yes
View Scenic View(s)
Roof Type Shingle
Total Parking Spaces 8
Garage Yes
Building
Lot Description Cleared, Level
Foundation Concrete Perimeter
Sewer Private Sewer
Water Public
Architectural Style Cape, Ranch
Schools
Elementary Schools Oak Ridge
Middle Schools Sandwich Middle
High Schools Sandwich
Others
Senior Community false
Read Less
Want to know what your home might be worth? Contact us for a FREE valuation!

Our team is ready to help you sell your home for the highest possible price ASAP
Bought with Leighton Team • Keller Williams Realty
NEARBY SCHOOLS & BUSINESSES