




$339,000
$339,000
For more information regarding the value of a property, please contact us for a free consultation.
102 Worcester Rd Charlton, MA 01507
3 Beds
1 Bath
1,014 SqFt
Key Details
Sold Price $339,000
Property Type Single Family Home
Sub Type Single Family Residence
Listing Status Sold
Purchase Type For Sale
Square Footage 1,014 sqft
Price per Sqft $334
MLS Listing ID 73458552
Sold Date 02/05/26
Style Cape,Contemporary
Bedrooms 3
Full Baths 1
HOA Y/N false
Year Built 1968
Annual Tax Amount $2,928
Tax Year 2025
Lot Size 0.580 Acres
Acres 0.58
Property Sub-Type Single Family Residence
Property Description
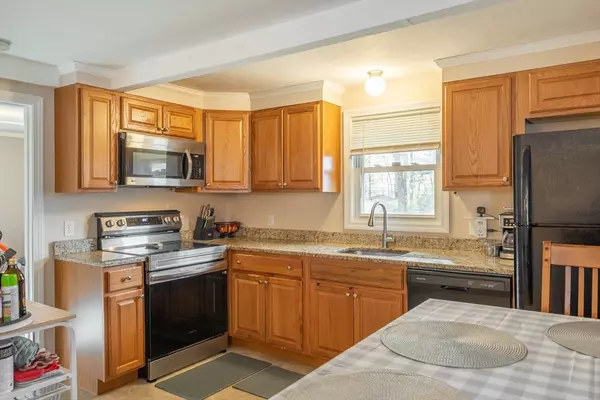
Bright and easy-living home in a prime commuter location! First floor features a wide-open layout with a spacious kitchen with granite counters that leads into a dining area that then flows seamlessly into the living room. Electric baseboard heat keeps things simple and the home is an excellent candidate for a mini-split addition if you'd like the comfort of air conditioning. Deck in the back offers access to a fenced-in area of the yard. Designed for low-maintenance living, this property offers quick access to the Mass Pike, making daily travel a breeze. Priced to sell quickly, (currently the only Single Family under $350k in Charlton), this is a fantastic opportunity to move in, update at your pace, and enjoy immediate convenience and value. Schedule a showing - no Open House planned. Quick close desired.
Location
State MA
County Worcester
Zoning CB
Direction From intersection of 20 & Masonic Hill/Brookfield. Travel EAST. Driveway is PAST house
Rooms
Basement Partial, Crawl Space, Interior Entry
Primary Bedroom Level Second
Kitchen Flooring - Vinyl
Interior
Heating Electric Baseboard
Cooling None
Flooring Carpet, Laminate, Hardwood
Appliance Electric Water Heater, Range, Dishwasher, Refrigerator
Laundry Main Level, Deck - Exterior, Electric Dryer Hookup, Exterior Access, Washer Hookup, First Floor
Exterior
Exterior Feature Deck - Wood
Community Features Medical Facility, House of Worship, Public School
Utilities Available for Electric Range, for Electric Dryer, Washer Hookup
Roof Type Shingle
Total Parking Spaces 4
Garage No
Building
Lot Description Gentle Sloping
Foundation Concrete Perimeter
Sewer Public Sewer
Water Public
Architectural Style Cape, Contemporary
Others
Senior Community false
Acceptable Financing Contract
Listing Terms Contract
Read Less
Want to know what your home might be worth? Contact us for a FREE valuation!

Our team is ready to help you sell your home for the highest possible price ASAP
Bought with Meg Lavin • Results Realty
NEARBY SCHOOLS & BUSINESSES