


$857,000
$849,900
0.8%For more information regarding the value of a property, please contact us for a free consultation.
135 S Washington St Norton, MA 02766
3 Beds
2.5 Baths
3,645 SqFt
Key Details
Sold Price $857,000
Property Type Single Family Home
Sub Type Single Family Residence
Listing Status Sold
Purchase Type For Sale
Square Footage 3,645 sqft
Price per Sqft $235
MLS Listing ID 73458829
Sold Date 02/25/26
Style Cape
Bedrooms 3
Full Baths 2
Half Baths 1
HOA Y/N false
Year Built 1991
Annual Tax Amount $11,010
Tax Year 2025
Lot Size 3.400 Acres
Acres 3.4
Property Sub-Type Single Family Residence
Property Description
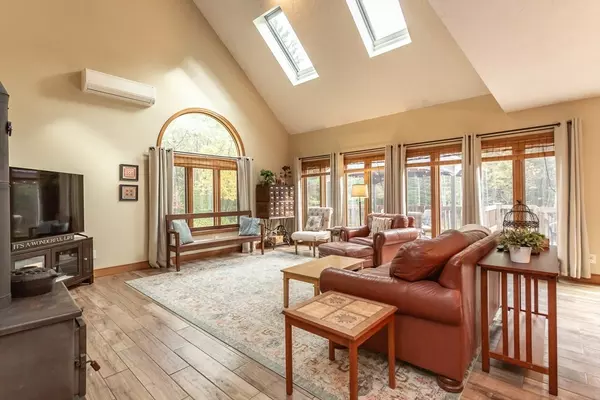
Welcome to your own private retreat! Set on 3.4 acres and tucked away at the end of a private driveway, this custom 3-bedroom, 2.5-bath Cape offers space, serenity, and stunning craftsmanship throughout. The inviting farmer's porch sets the tone as you step into the foyer and into the impressive, open-concept living area. The spacious living room features vaulted ceilings, a cozy wood stove, and a slider leading to the multi-level deck overlooking your peaceful backyard. The living room flows seamlessly into the beautifully designed kitchen, complete with an oversized island, stainless steel appliances, and ample cabinetry for all your storage needs. A dedicated dining area connects to the show-stopping great room, highlighted by its floor-to-ceiling stone gas fireplace, cathedral ceilings, and gleaming hardwood floors—a true centerpiece of the home. First floor bedroom and half bath. Upstairs offers another bedroom, full bath with laundry and primary suite.
Location
State MA
County Bristol
Zoning R80
Direction Please use GPS.
Rooms
Family Room Skylight, Cathedral Ceiling(s), Ceiling Fan(s), Flooring - Hardwood
Basement Full, Walk-Out Access, Garage Access, Concrete, Unfinished
Primary Bedroom Level Second
Dining Room Closet/Cabinets - Custom Built, Flooring - Hardwood, Deck - Exterior
Kitchen Flooring - Stone/Ceramic Tile, Dining Area, Balcony / Deck, Countertops - Stone/Granite/Solid, Kitchen Island, Open Floorplan, Recessed Lighting, Slider, Stainless Steel Appliances
Interior
Interior Features Entrance Foyer, Loft, Central Vacuum
Heating Baseboard, Natural Gas, Hydronic Floor Heat(Radiant)
Cooling Ductless
Flooring Wood, Tile, Carpet, Flooring - Wall to Wall Carpet
Fireplaces Number 1
Fireplaces Type Family Room
Appliance Gas Water Heater, Range, Dishwasher
Laundry Electric Dryer Hookup, Washer Hookup, Second Floor
Exterior
Exterior Feature Porch, Porch - Screened, Deck - Wood, Gazebo
Garage Spaces 2.0
Community Features Shopping, Pool, Golf, Bike Path, Highway Access, University
Roof Type Shingle
Total Parking Spaces 24
Garage Yes
Building
Lot Description Wooded
Foundation Concrete Perimeter
Sewer Private Sewer
Water Public
Architectural Style Cape
Schools
Elementary Schools Lgn/Hay
Middle Schools Norton Middle
High Schools Norton High
Others
Senior Community false
Read Less
Want to know what your home might be worth? Contact us for a FREE valuation!

Our team is ready to help you sell your home for the highest possible price ASAP
Bought with Alyssa Spear O'Grady • Lamacchia Realty, Inc.
NEARBY SCHOOLS & BUSINESSES