



$565,000
$560,000
0.9%For more information regarding the value of a property, please contact us for a free consultation.
12 Webster St Randolph, MA 02368
3 Beds
1 Bath
1,500 SqFt
Key Details
Sold Price $565,000
Property Type Single Family Home
Sub Type Single Family Residence
Listing Status Sold
Purchase Type For Sale
Square Footage 1,500 sqft
Price per Sqft $376
MLS Listing ID 73459280
Sold Date 01/30/26
Style Cape
Bedrooms 3
Full Baths 1
HOA Y/N false
Year Built 1952
Annual Tax Amount $5,308
Tax Year 2025
Lot Size 7,405 Sqft
Acres 0.17
Property Sub-Type Single Family Residence
Property Description
Welcome to this charming 3-bedroom, 1-bath Cape-style home nestled in a desirable Randolph neighborhood. This property blends comfort, functionality, and opportunityideal for buyers seeking a well-maintained home with room to grow. The main level offers a bright living area that flows into a dedicated dining room, perfect for hosting. A standout feature is the inviting sunroom, delivering year-round natural light and an extra flex space for relaxing, working, or entertaining. The partially finished basement adds even more value, providing additional living potential for a playroom, home office, or recreation space. Outside, enjoy a spacious yard and convenient proximity to local amenities, commuter routes, and Randolph's community offerings. A fantastic home with solid value and timeless appeal.
Location
State MA
County Norfolk
Zoning RH
Direction Please use GPS
Rooms
Basement Partially Finished
Primary Bedroom Level Second
Dining Room Flooring - Wood
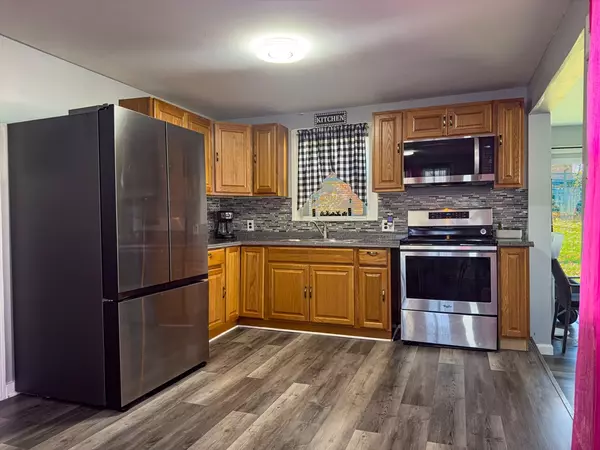
Kitchen Flooring - Hardwood
Interior
Interior Features Sun Room, Bonus Room
Heating Natural Gas
Cooling None
Fireplaces Number 1
Fireplaces Type Living Room
Appliance Gas Water Heater, Range, Microwave
Exterior
Exterior Feature Rain Gutters
Community Features Public Transportation, Park, Walk/Jog Trails, Highway Access, Public School
Roof Type Shingle
Total Parking Spaces 4
Garage No
Building
Lot Description Corner Lot
Foundation Concrete Perimeter
Sewer Public Sewer
Water Public
Architectural Style Cape
Others
Senior Community false
Read Less
Want to know what your home might be worth? Contact us for a FREE valuation!

Our team is ready to help you sell your home for the highest possible price ASAP
Bought with Kim Seawright • Generations Realty Group
NEARBY SCHOOLS & BUSINESSES