




$1,050,000
$1,050,000
For more information regarding the value of a property, please contact us for a free consultation.
56 Fuller Place Franklin, MA 02038
4 Beds
2.5 Baths
2,760 SqFt
Key Details
Sold Price $1,050,000
Property Type Single Family Home
Sub Type Single Family Residence
Listing Status Sold
Purchase Type For Sale
Square Footage 2,760 sqft
Price per Sqft $380
MLS Listing ID 73459320
Sold Date 01/29/26
Style Colonial
Bedrooms 4
Full Baths 2
Half Baths 1
HOA Y/N false
Year Built 2020
Annual Tax Amount $10,437
Tax Year 2025
Lot Size 1.140 Acres
Acres 1.14
Property Sub-Type Single Family Residence
Property Description
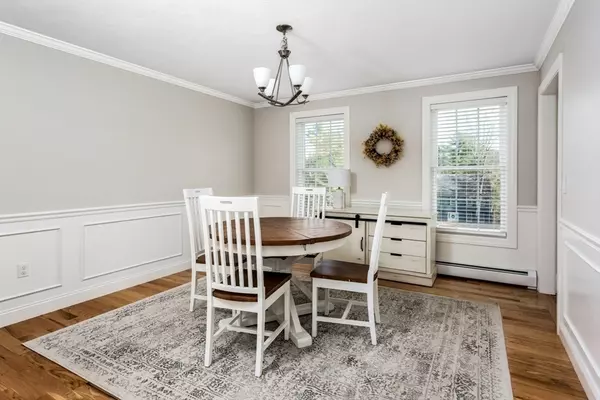
You simply can NOT build a house of this caliber and location for this price today...Like NEW...Current owners bought in Aug of 2021 and have kept it in pristine condition. Situated on a private 1.14 lot at the end of a cul-de-sac, this 4 bedroom, 2.5 bath home checks all the boxes. Beautiful cabinet packed eat-in kitchen with large center island, SS appliances, pantry, and gas range. Large, bright family room w/ gas fireplace and dining room w/ wainscoting that could also serve as a home office. Huge primary suite w/ reading nook, luxury private bath & walk in closet. 3 additional generous sized bedrooms, full bath and walk up attic for added storage. Clean, dry basement currently used for gym and office space but you can bring your creative ideas to finish it and create additional living space. Added bonuses: gleaming maple hardwoods, central air, irrigation, cul-de-sac location, shed, back deck overlooking an expansive back yard & small b-ball court for play. Don't miss it!
Location
State MA
County Norfolk
Zoning res
Direction Lincoln to Bent to Fuller Place
Rooms
Family Room Flooring - Hardwood
Basement Full, Interior Entry, Bulkhead, Radon Remediation System
Primary Bedroom Level Second
Dining Room Flooring - Hardwood, Wainscoting
Kitchen Flooring - Hardwood, Pantry, Countertops - Stone/Granite/Solid, Kitchen Island, Slider
Interior
Heating Baseboard, Propane
Cooling Central Air
Fireplaces Number 1
Fireplaces Type Family Room
Appliance Water Heater, Range, Dishwasher, Microwave, Refrigerator
Laundry Flooring - Stone/Ceramic Tile, First Floor
Exterior
Exterior Feature Deck
Garage Spaces 2.0
Community Features Public Transportation, Shopping, Pool, Tennis Court(s), Park, Walk/Jog Trails, Golf, T-Station, University
Roof Type Shingle
Total Parking Spaces 12
Garage Yes
Building
Lot Description Gentle Sloping
Foundation Concrete Perimeter
Sewer Inspection Required for Sale
Water Public
Architectural Style Colonial
Others
Senior Community false
Read Less
Want to know what your home might be worth? Contact us for a FREE valuation!

Our team is ready to help you sell your home for the highest possible price ASAP
Bought with Steve Labelle • Conway - West Roxbury
NEARBY SCHOOLS & BUSINESSES