



$652,500
$636,900
2.4%For more information regarding the value of a property, please contact us for a free consultation.
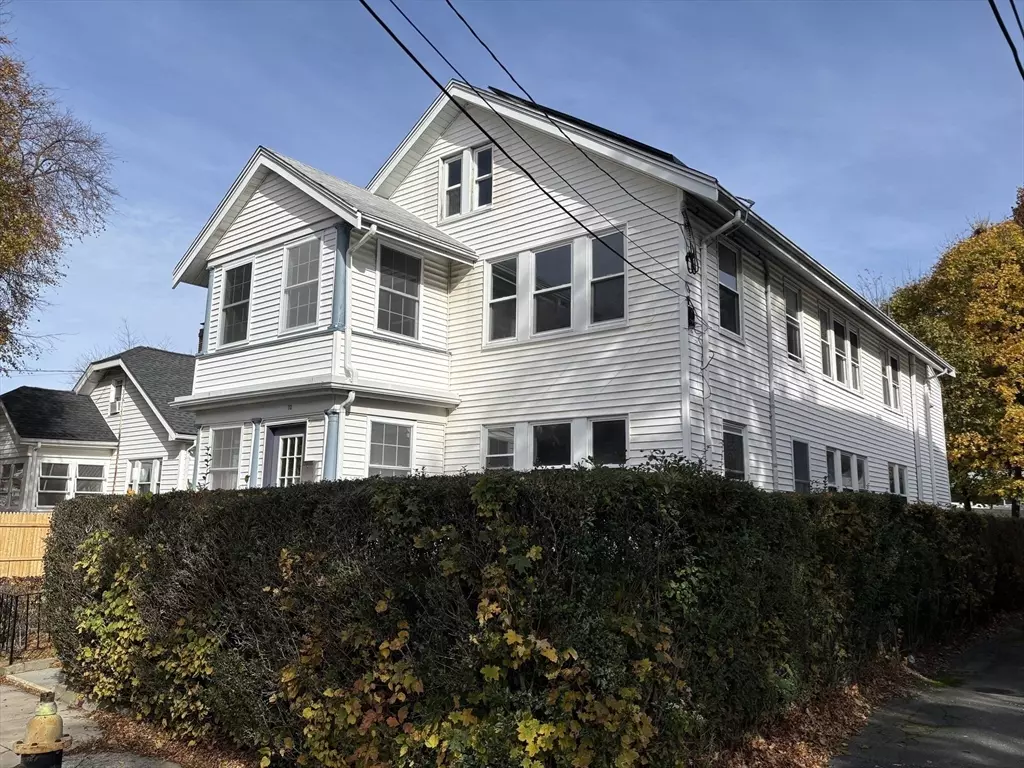
73 Dent Street #1 Boston, MA 02132
2 Beds
1 Bath
1,158 SqFt
Key Details
Sold Price $652,500
Property Type Condo
Sub Type Condominium
Listing Status Sold
Purchase Type For Sale
Square Footage 1,158 sqft
Price per Sqft $563
MLS Listing ID 73459474
Sold Date 02/11/26
Bedrooms 2
Full Baths 1
HOA Fees $240
Year Built 1925
Tax Year 2025
Property Sub-Type Condominium
Property Description
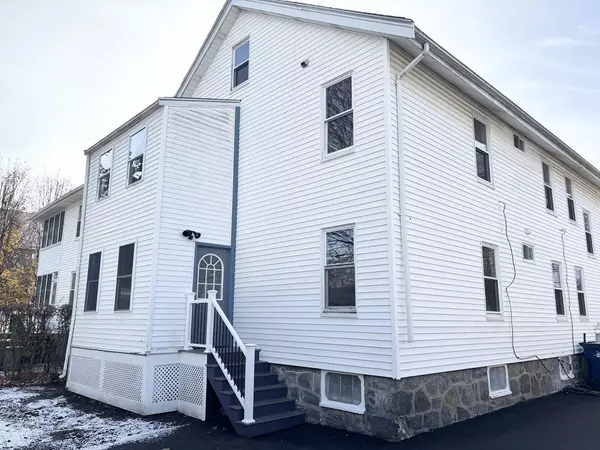
WEST ROXBURY CONDO. - DENT STREET CONDOMINIUMS - Great location for this two bedroom updated condo. NEW Kitchen with quartz counters, tile backsplash, lots of cabinets, stainless steel appliances and pantry closet. Dining Room, Living room combo with built in cabinet for dining room. Hardwood floors in both. Two good sized bedrooms with hardwood floors. Updated Bathroom with ceramic tiled floor and tiled walk-in shower. Laundry room on the same level. Private Foyer entry w/closet and hardwood flooring and common mudroom entrance. Natural gas heat, cooking and hot water. NEW GAS FURNACE INSTALLED. Central Air conditioning. Replacement windows throughout. One car garage, off street parking. Shared backyard. Private storage room in the basement. Nestled in a quiet, residential neighborhood. West Roxbury offers a blend of suburban charm and city convenience. Ideal location for shopping, restaurants, schools and highway access Walking distance to COMMUTER RAIL and TRADER JOES.
Location
State MA
County Suffolk
Area West Roxbury
Zoning residentia
Direction GPS
Rooms
Basement Y
Primary Bedroom Level First
Dining Room Closet/Cabinets - Custom Built, Flooring - Hardwood, Lighting - Overhead, Crown Molding
Kitchen Pantry, Countertops - Stone/Granite/Solid, Cabinets - Upgraded, Remodeled, Stainless Steel Appliances, Gas Stove
Interior
Heating Central, Hot Water, Natural Gas
Cooling Central Air
Flooring Wood, Tile, Hardwood
Appliance Range, Dishwasher, Microwave, Refrigerator
Laundry Electric Dryer Hookup, Washer Hookup, Lighting - Overhead, First Floor, In Unit
Exterior
Exterior Feature Patio, Fenced Yard, Screens, Rain Gutters
Garage Spaces 1.0
Fence Fenced
Community Features Public Transportation, Shopping, Park, Highway Access, Public School, T-Station
Utilities Available for Gas Range, for Electric Dryer, Washer Hookup
Roof Type Shingle
Total Parking Spaces 3
Garage Yes
Building
Story 1
Sewer Public Sewer
Water Public
Others
Pets Allowed Yes w/ Restrictions
Senior Community false
Acceptable Financing Contract
Listing Terms Contract
Read Less
Want to know what your home might be worth? Contact us for a FREE valuation!

Our team is ready to help you sell your home for the highest possible price ASAP
Bought with Kerry Ciapciak • Patriot Property Advisors, LLC - Walpole
NEARBY SCHOOLS & BUSINESSES