



$875,000
$875,000
For more information regarding the value of a property, please contact us for a free consultation.
107 Hibbert Street Arlington, MA 02476
3 Beds
2 Baths
1,536 SqFt
Key Details
Sold Price $875,000
Property Type Single Family Home
Sub Type Single Family Residence
Listing Status Sold
Purchase Type For Sale
Square Footage 1,536 sqft
Price per Sqft $569
MLS Listing ID 73459625
Sold Date 01/22/26
Style Colonial
Bedrooms 3
Full Baths 2
HOA Y/N false
Year Built 1933
Annual Tax Amount $8,551
Tax Year 2025
Lot Size 3,484 Sqft
Acres 0.08
Property Sub-Type Single Family Residence
Property Description
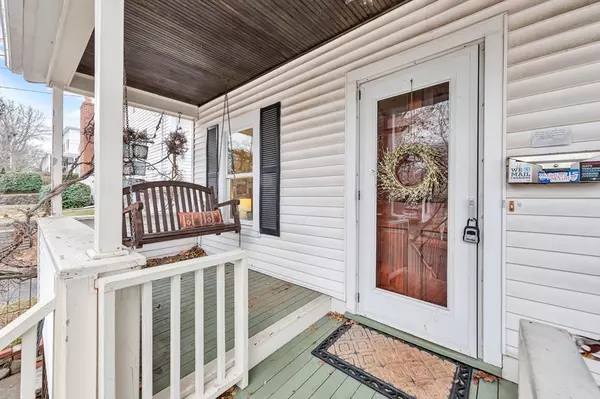
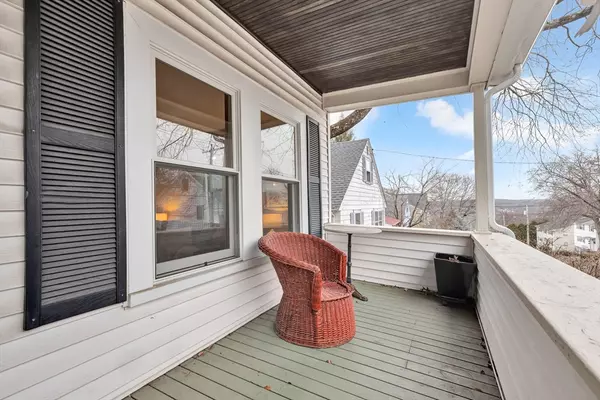
Every now & then, a truly special home comes along, one where, if the walls could talk, they'd share stories filled with love & soul. From the moment you arrive, you'll feel how this gem lives, the cobblestone driveway guiding you to the front porch w/the feel of a treehouse perch. Inside, beautiful hardwood floors flow throughout a versatile layout, inviting you to imagine how you'd make the space your own. The main level includes an office/bedroom, cozy den, adorable galley kitchen, dining room & full bath. Next, the crowning jewel - a Great Room w/ gas stove & sliding glass doors that frame the Zen-like contemplation garden, defined by clean lines & lush mature plantings, almost as if it's a painting! Upstairs are two bedrooms, an open-concept office, & an additional full bath. A neat, tidy basement holds the laundry, newer heating system, & offers direct access to the driveway then garage. If peaceful, balanced living is what you're after, this is it, yet just minutes to Mass Ave!
Location
State MA
County Middlesex
Area Arlington Heights
Zoning R2
Direction Mass Ave. to Hibbert, #107 is right across from Hibbert Park!
Rooms
Family Room Flooring - Hardwood, Deck - Exterior, Open Floorplan, Remodeled, Slider
Basement Full, Walk-Out Access, Interior Entry
Primary Bedroom Level Second
Main Level Bedrooms 1
Dining Room Flooring - Hardwood
Kitchen Flooring - Hardwood
Interior
Interior Features Office, Den
Heating Hot Water
Cooling None
Flooring Tile, Flooring - Hardwood
Fireplaces Number 1
Fireplaces Type Family Room
Appliance Gas Water Heater, Range, Dishwasher, Refrigerator, Washer, Dryer
Laundry In Basement, Washer Hookup
Exterior
Exterior Feature Porch, Deck, Professional Landscaping, Fenced Yard, Garden, Stone Wall
Garage Spaces 1.0
Fence Fenced/Enclosed, Fenced
Community Features Public Transportation, Shopping, Park, Walk/Jog Trails, Bike Path, Conservation Area, Highway Access, Public School
Utilities Available for Gas Range, Washer Hookup
Waterfront Description Walk to,1/2 to 1 Mile To Beach,Beach Ownership(Public)
Roof Type Shingle
Total Parking Spaces 3
Garage Yes
Building
Foundation Stone
Sewer Public Sewer
Water Public
Architectural Style Colonial
Schools
Elementary Schools Dallin
Middle Schools Gibbs/Ottoson
High Schools Arlington High
Others
Senior Community false
Read Less
Want to know what your home might be worth? Contact us for a FREE valuation!

Our team is ready to help you sell your home for the highest possible price ASAP
Bought with Nellie Aikenhead • Aikenhead Real Estate, Inc.
NEARBY SCHOOLS & BUSINESSES