



$382,500
$394,500
3.0%For more information regarding the value of a property, please contact us for a free consultation.
24 Shayne Road #219 Franklin, MA 02038
2 Beds
2 Baths
988 SqFt
Key Details
Sold Price $382,500
Property Type Condo
Sub Type Condominium
Listing Status Sold
Purchase Type For Sale
Square Footage 988 sqft
Price per Sqft $387
MLS Listing ID 73459733
Sold Date 01/29/26
Bedrooms 2
Full Baths 2
HOA Fees $350/mo
Year Built 2007
Annual Tax Amount $3,631
Tax Year 2025
Property Sub-Type Condominium
Property Description
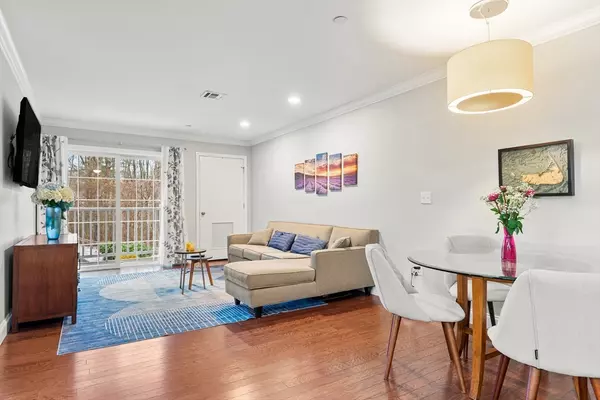
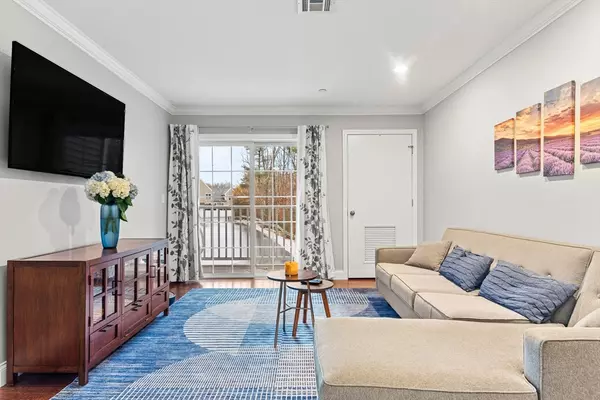
Welcome home to 24 Shayne Road, Unit 219, located in the highly sought-after Franklin Heights community. With construction finishing in 2013, this young and meticulously maintained second-floor home offers a bright, open-concept layout with numerous updates throughout. The custom kitchen features granite countertops, a tiled backsplash, under-cabinet lighting, and seamlessly flows into the dining area and spacious living room, which includes a slider to a private balcony. The unit offers two generously sized bedrooms, including a primary suite with a walk-in closet outfitted with built-ins and an en-suite bath. A second full bath off the hallway is ideal for guests. Additional highlights include an oversized in-unit laundry room with ample shelving, hardwood flooring throughout, Central A/C, crown molding, recessed lighting, two parking spaces, and a large deeded storage room in the basement. This exceptional home is the perfect blend of comfort, convenience, and modern living.
Location
State MA
County Norfolk
Zoning RES
Direction Lincoln Street to Trooper Paul Barry Way to Shayne Road. Visitor parking spots located on your left.
Rooms
Basement N
Interior
Interior Features Elevator
Heating Forced Air, Natural Gas
Cooling Central Air
Flooring Tile, Hardwood
Appliance Range, Dishwasher, Microwave
Laundry In Unit, Washer Hookup
Exterior
Utilities Available for Gas Range, Washer Hookup
Roof Type Shingle
Total Parking Spaces 2
Garage No
Building
Story 1
Sewer Public Sewer
Water Public
Others
Pets Allowed Yes w/ Restrictions
Senior Community false
Read Less
Want to know what your home might be worth? Contact us for a FREE valuation!

Our team is ready to help you sell your home for the highest possible price ASAP
Bought with Susan Marshall • Lamacchia Realty, Inc.
NEARBY SCHOOLS & BUSINESSES