


$2,500,000
$2,589,000
3.4%For more information regarding the value of a property, please contact us for a free consultation.
236 Fairhaven Rd Concord, MA 01742
4 Beds
5.5 Baths
5,106 SqFt
Key Details
Sold Price $2,500,000
Property Type Single Family Home
Sub Type Single Family Residence
Listing Status Sold
Purchase Type For Sale
Square Footage 5,106 sqft
Price per Sqft $489
MLS Listing ID 73459802
Sold Date 03/27/26
Style Farmhouse
Bedrooms 4
Full Baths 5
Half Baths 1
HOA Y/N false
Year Built 2025
Tax Year 2025
Lot Size 1.440 Acres
Acres 1.44
Property Sub-Type Single Family Residence
Property Description
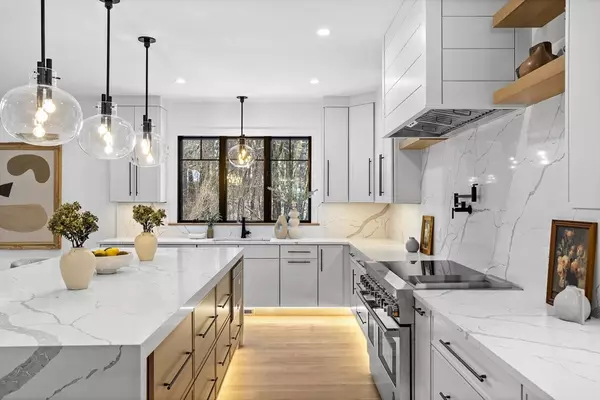
Stunning thoughtfully designed and masterfully crafted Modern Style Farmhouse. Offering the perfect blend of luxury living and New England charm, featuring 4 bdrms, 5.5 baths in one of Concord's most idyllic locations. Three of the 4 bdrms feature private en-suites, including one junior primary located on main floor. An HGTV kitchen w/oversized island, SS Jenn-air appliances, open shelving and cabinets galore seamlessly flow into the open concept living area w/fireplace, custom built-ins and oversized slider. Leading to a paver patio and landscaped yard. Exceptionally thought out second floor bonus room w/custom cabinetry, third floor finished attic and generous finished walkout lower level. All this while nestled on over an acre just minutes from Walden Pond and several hiking trails. This 5,000 sqft+ residence provides sophistication, comfort, and convenience with Top-rated schools, charming village centers and convenient access to commuter routes making this home a coveted find.
Location
State MA
County Middlesex
Zoning Z
Direction Sudbury Rd-Concord Tpke-Fairhaven Rd
Rooms
Family Room Ceiling Fan(s), Closet/Cabinets - Custom Built, Flooring - Hardwood, Window(s) - Picture, French Doors, Cable Hookup, Recessed Lighting
Basement Full, Finished, Walk-Out Access
Primary Bedroom Level Second
Main Level Bedrooms 1
Dining Room Flooring - Hardwood, Window(s) - Picture, Recessed Lighting, Lighting - Overhead
Kitchen Flooring - Hardwood, Window(s) - Picture, Dining Area, Balcony - Exterior, Countertops - Stone/Granite/Solid, Kitchen Island, Cabinets - Upgraded, Exterior Access, Open Floorplan, Recessed Lighting, Slider, Stainless Steel Appliances, Pot Filler Faucet, Wine Chiller, Lighting - Pendant
Interior
Interior Features Bathroom - Full, Bathroom - Tiled With Tub & Shower, Recessed Lighting, Bathroom - Tiled With Shower Stall, Cable Hookup, Open Floorplan, Lighting - Overhead, Closet - Linen, Bathroom, Home Office, Play Room, Great Room, Walk-up Attic
Heating Central, Heat Pump, Air Source Heat Pumps (ASHP)
Cooling Central Air, Air Source Heat Pumps (ASHP)
Flooring Tile, Hardwood, Flooring - Stone/Ceramic Tile, Flooring - Hardwood, Flooring - Vinyl
Fireplaces Number 1
Fireplaces Type Living Room
Appliance Tankless Water Heater, Range, Dishwasher, Microwave, Refrigerator, Freezer, Wine Refrigerator, Range Hood, Plumbed For Ice Maker
Laundry Second Floor, Electric Dryer Hookup
Exterior
Exterior Feature Porch, Patio, Covered Patio/Deck, Rain Gutters, Sprinkler System
Garage Spaces 2.0
Community Features Public Transportation, Shopping, Park, Walk/Jog Trails, Conservation Area, Highway Access
Utilities Available for Electric Range, for Electric Oven, for Electric Dryer, Icemaker Connection
Roof Type Shingle,Metal
Total Parking Spaces 10
Garage Yes
Building
Lot Description Corner Lot, Wooded, Cleared, Level
Foundation Concrete Perimeter
Sewer Private Sewer
Water Public
Architectural Style Farmhouse
Others
Senior Community false
Read Less
Want to know what your home might be worth? Contact us for a FREE valuation!

Our team is ready to help you sell your home for the highest possible price ASAP
Bought with Harshini Joshi • Keller Williams Realty Boston Northwest
NEARBY SCHOOLS & BUSINESSES