




$595,000
$599,000
0.7%For more information regarding the value of a property, please contact us for a free consultation.
4 Evan Cain Way Randolph, MA 02368
2 Beds
2 Baths
1,898 SqFt
Key Details
Sold Price $595,000
Property Type Single Family Home
Sub Type Single Family Residence
Listing Status Sold
Purchase Type For Sale
Square Footage 1,898 sqft
Price per Sqft $313
MLS Listing ID 73459886
Sold Date 03/05/26
Style Raised Ranch,Split Entry
Bedrooms 2
Full Baths 2
HOA Y/N false
Year Built 1997
Annual Tax Amount $6,259
Tax Year 2025
Lot Size 10,454 Sqft
Acres 0.24
Property Sub-Type Single Family Residence
Property Description
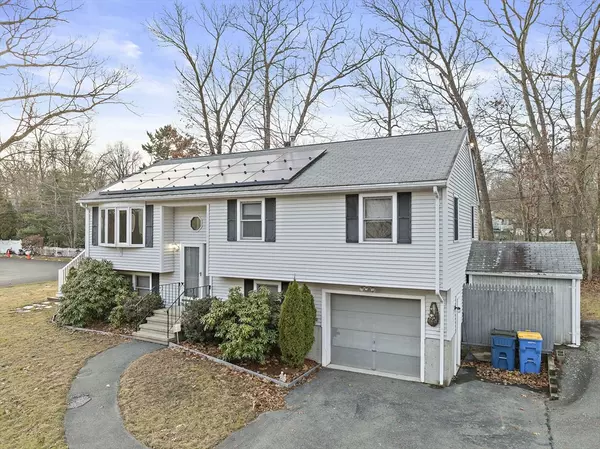
This well-located vinyl-sided split entry SPARKLES & is set on a level corner lot on a great side street just a short distance from Holbrook/Randolph Commuter Rail Station! This mint condition raised ranch has 7 rooms & 2 FULL BATHS! The main level has a sun-filled living room open to a dining area & wood cabinet kitchen with stainless steel appliances; full bath & two bedrooms including a 24' primary bedroom with built in laundry! The lower level has a generous -sized family room with tile floor, a 2nd full bath & a home/office OR 3RD BEDROOM. There is a 2nd laundry on this level as well as a spacious 1 car garage with garage door opener & side entry. There's gas cooking, gas heat & hot water, cool central air conditioning, pull-down stairs to a floored attic, a sunny side deck & solar panels (only $47.46/month!) to keep those electric bills LOW! Outside you'll find a spacious level yard, TWO sheds & parking for 6 cars!
Location
State MA
County Norfolk
Area South Randolph
Zoning RH
Direction Corner of East Alden Street and Evan Cain Way
Rooms
Basement Full, Finished, Walk-Out Access, Interior Entry, Garage Access
Primary Bedroom Level Second
Interior
Interior Features Walk-up Attic
Heating Forced Air, Natural Gas
Cooling Central Air
Flooring Tile, Carpet, Laminate
Appliance Gas Water Heater, Water Heater, Range, Dishwasher, Disposal, Microwave, Refrigerator, Washer, Dryer, Plumbed For Ice Maker
Laundry Second Floor, Gas Dryer Hookup, Electric Dryer Hookup, Washer Hookup
Exterior
Exterior Feature Deck, Rain Gutters, Storage
Garage Spaces 1.0
Utilities Available for Gas Range, for Gas Dryer, for Electric Dryer, Washer Hookup, Icemaker Connection
Roof Type Shingle
Total Parking Spaces 7
Garage Yes
Building
Lot Description Corner Lot, Level
Foundation Concrete Perimeter
Sewer Public Sewer
Water Public
Architectural Style Raised Ranch, Split Entry
Schools
Elementary Schools Young
Middle Schools Cms
High Schools Rhs
Others
Senior Community false
Read Less
Want to know what your home might be worth? Contact us for a FREE valuation!

Our team is ready to help you sell your home for the highest possible price ASAP
Bought with Andreia Bianchi • Mega Realty Services
NEARBY SCHOOLS & BUSINESSES