

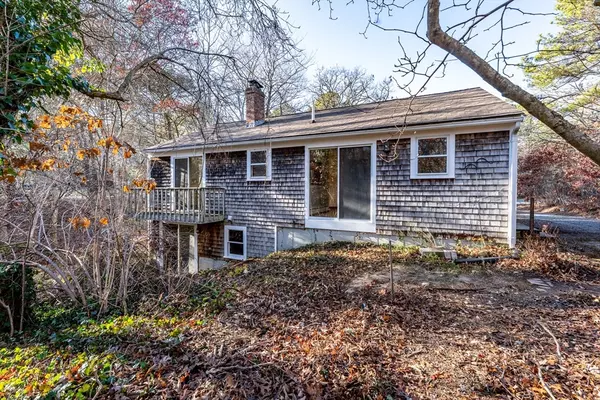


$440,000
$445,000
1.1%For more information regarding the value of a property, please contact us for a free consultation.
4 Lan Rd Sandwich, MA 02563
2 Beds
1 Bath
912 SqFt
Key Details
Sold Price $440,000
Property Type Single Family Home
Sub Type Single Family Residence
Listing Status Sold
Purchase Type For Sale
Square Footage 912 sqft
Price per Sqft $482
MLS Listing ID 73460738
Sold Date 03/02/26
Style Ranch
Bedrooms 2
Full Baths 1
HOA Y/N false
Year Built 1978
Annual Tax Amount $3,578
Tax Year 2025
Lot Size 0.450 Acres
Acres 0.45
Property Sub-Type Single Family Residence
Property Description
Quiet and delightful traditional Cape ranch nestled in the quiet side streets of Sandwich with additional .18 acre lot in Barnstable allowing access to beach and transfer station privilege in both Sandwich and Barnstable. Well maintained but ready for new owner to customize and make their own. Hardwoods in kitchen and dining room adjacent to living room flooded with natural light from skylight. 2 generous bedrooms with spacious closets and access to rear private balcony from slider. Step outside to discover a lovely backyard, ideal for outdoor activities, gardening, or simply unwinding in your private oasis. The full basement offers additional storage and potential for future expansion with walk out slider into rear yard. 4 Lan Rd embodies comfortable living in a serene setting, perfect for those seeking a charming residence in the heart of Sandwich. Don't miss the opportunity to make this delightful home your own!
Location
State MA
County Barnstable
Zoning R-2
Direction South on Newtown Rd, left on Katie ln
Rooms
Basement Full
Interior
Heating Baseboard, Oil
Cooling Window Unit(s)
Flooring Wood, Carpet
Appliance Water Heater, Electric Water Heater, Range, Refrigerator, Washer, Dryer
Laundry Electric Dryer Hookup
Exterior
Community Features Shopping, Walk/Jog Trails, Medical Facility, Highway Access, House of Worship
Utilities Available for Electric Range, for Electric Oven, for Electric Dryer
Waterfront Description Bay,Harbor,Lake/Pond,River,Unknown To Beach,Beach Ownership(Public)
Roof Type Shingle
Total Parking Spaces 3
Garage No
Building
Lot Description Wooded, Gentle Sloping
Foundation Concrete Perimeter
Sewer Private Sewer
Water Private
Architectural Style Ranch
Others
Senior Community false
Read Less
Want to know what your home might be worth? Contact us for a FREE valuation!

Our team is ready to help you sell your home for the highest possible price ASAP
Bought with Pamela Alden • EXIT Cape Realty
NEARBY SCHOOLS & BUSINESSES