



$610,000
$599,900
1.7%For more information regarding the value of a property, please contact us for a free consultation.
6 Sunset Dr Randolph, MA 02368
5 Beds
3.5 Baths
2,700 SqFt
Key Details
Sold Price $610,000
Property Type Single Family Home
Sub Type Single Family Residence
Listing Status Sold
Purchase Type For Sale
Square Footage 2,700 sqft
Price per Sqft $225
MLS Listing ID 73460794
Sold Date 01/23/26
Style Raised Ranch
Bedrooms 5
Full Baths 3
Half Baths 1
HOA Y/N false
Year Built 1958
Annual Tax Amount $7,194
Tax Year 2025
Lot Size 0.280 Acres
Acres 0.28
Property Sub-Type Single Family Residence
Property Description
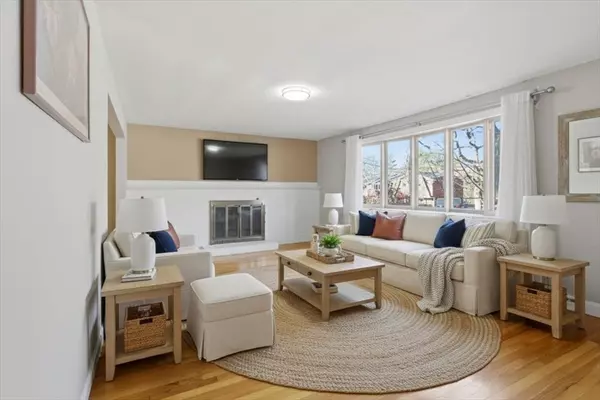
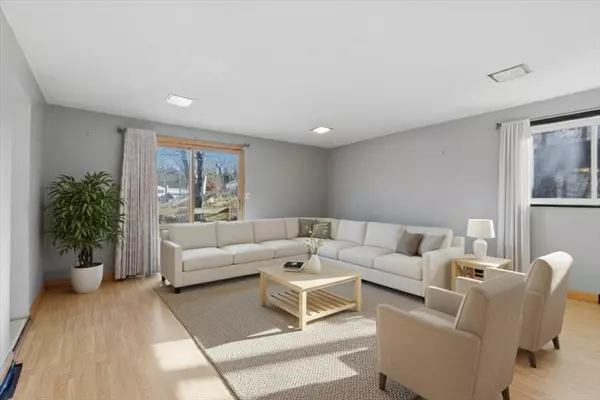
Exceptional value! Discover tremendous space and comfort in this oversized ranch located in a fantastic neighborhood on the Canton line. Offering 2,000+ sq. ft. on the main level, this home features a bright living room with a fireplace and bay window, a formal dining room, and a modern kitchen with stainless steel appliances. A spacious family room addition with slider to the deck provides great indoor-outdoor flow. The primary bedroom suite w/bath and walk-in closet, and three additional bedrooms—each with hardwood floors—offer ample flexibility. One bedroom also enjoys its own private half-bath, complemented by yet another full tiled-bath on the main level. The lower-level includes two partially finished rooms and a 3/4 bath ready for completion, plus a utility area, and access to an oversized two-car garage with laundry. Vinyl siding and vinyl windows. Young roof. Quiet dead-end street in a convenient commuter location—an opportunity not to miss! Property is being sold "as is"!
Location
State MA
County Norfolk
Zoning RH
Direction Randolph St. to Turner to Sunset
Rooms
Family Room Flooring - Laminate, Deck - Exterior, Exterior Access, Open Floorplan, Slider
Basement Full
Primary Bedroom Level First
Dining Room Flooring - Hardwood
Kitchen Flooring - Stone/Ceramic Tile, Stainless Steel Appliances
Interior
Interior Features Closet, Bathroom - 3/4, 3/4 Bath
Heating Forced Air, Natural Gas
Cooling None
Flooring Tile, Laminate, Hardwood, Flooring - Stone/Ceramic Tile
Fireplaces Number 2
Fireplaces Type Living Room
Appliance Gas Water Heater, Range, Dishwasher, Disposal, Refrigerator, Washer
Laundry In Basement, Washer Hookup
Exterior
Garage Spaces 2.0
Utilities Available for Gas Range, Washer Hookup
Roof Type Shingle
Total Parking Spaces 8
Garage Yes
Building
Lot Description Gentle Sloping
Foundation Concrete Perimeter
Sewer Public Sewer
Water Public
Architectural Style Raised Ranch
Others
Senior Community false
Read Less
Want to know what your home might be worth? Contact us for a FREE valuation!

Our team is ready to help you sell your home for the highest possible price ASAP
Bought with Markese Daise • Stony Brook & Lennox Realty Advisors
NEARBY SCHOOLS & BUSINESSES