


$1,140,000
$1,195,000
4.6%For more information regarding the value of a property, please contact us for a free consultation.
7 Court Street Pl #7 Arlington, MA 02476
3 Beds
2.5 Baths
2,117 SqFt
Key Details
Sold Price $1,140,000
Property Type Condo
Sub Type Condominium
Listing Status Sold
Purchase Type For Sale
Square Footage 2,117 sqft
Price per Sqft $538
MLS Listing ID 73444923
Sold Date 01/08/26
Bedrooms 3
Full Baths 2
Half Baths 1
HOA Fees $390/mo
Year Built 1907
Annual Tax Amount $10,635
Tax Year 2025
Property Sub-Type Condominium
Property Description
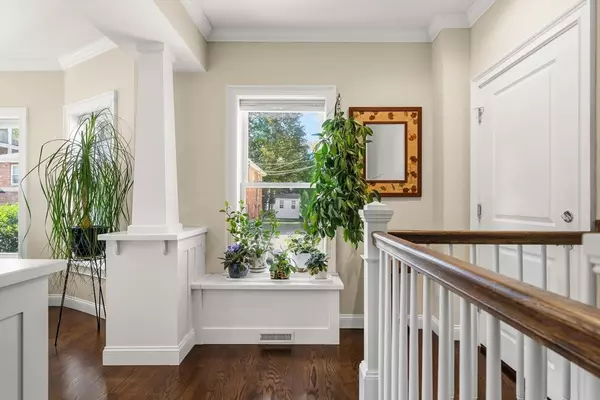
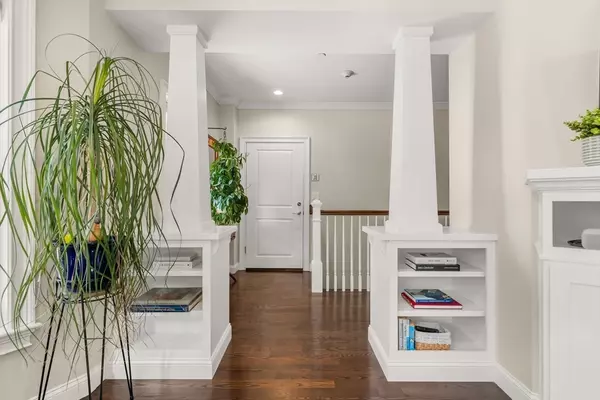
Charming & full of character, this 3 bed, 2.5 bath condo offers spacious, light-filled living right in the heart of Arlington Center. Behind its classic brick exterior, you'll find a surprisingly spacious home that perfectly blends period character w/ modern comfort. Rich dark hardwood floors, high ceilings, & oversized windows create a bright, airy feel throughout, while the thoughtful layout offers both flow & functionality. The kitchen is a true highlight, featuring a gorgeous double oven, ample cabinetry, & the perfect setup for cooking or entertaining. Enjoy year-round comfort w/ hydro-air heat & central air, plus the rare bonus of two parking spaces. Close to Arlington's vibrant restaurants, cafés, shops, & the Minuteman Bikeway, this condo offers the ideal mix of historic charm, modern updates, & an unbeatable central location. Whether you're starting your day w/ a coffee at a local cafe or taking an evening stroll through the neighborhood, this is Arlington living at its best!
Location
State MA
County Middlesex
Zoning R2
Direction Left Off Court Street after Post Office
Rooms
Family Room Flooring - Laminate, Cable Hookup, Recessed Lighting
Basement Y
Primary Bedroom Level Main, First
Main Level Bedrooms 2
Dining Room Flooring - Hardwood, Open Floorplan, Recessed Lighting
Kitchen Flooring - Hardwood, Countertops - Upgraded, Kitchen Island, Cabinets - Upgraded, Open Floorplan, Recessed Lighting
Interior
Heating Central, Natural Gas, Hydro Air
Cooling Central Air
Flooring Wood, Tile, Laminate, Hardwood, Engineered Hardwood
Fireplaces Number 1
Fireplaces Type Living Room
Appliance Range, Dishwasher, Disposal, Refrigerator, Washer, Dryer, Range Hood
Laundry In Basement, In Unit, Electric Dryer Hookup
Exterior
Exterior Feature Patio, Screens
Community Features Public Transportation, Shopping, Park, Walk/Jog Trails, Bike Path, House of Worship, Public School
Utilities Available for Electric Range, for Electric Oven, for Electric Dryer
Roof Type Rubber
Total Parking Spaces 2
Garage No
Building
Story 2
Sewer Public Sewer
Water Public
Schools
Elementary Schools Bishop
Middle Schools Ottoson/Gibbs
High Schools Ahs
Others
Pets Allowed Yes w/ Restrictions
Senior Community false
Acceptable Financing Other (See Remarks)
Listing Terms Other (See Remarks)
Read Less
Want to know what your home might be worth? Contact us for a FREE valuation!

Our team is ready to help you sell your home for the highest possible price ASAP
Bought with Judy Weinberg • Leading Edge Real Estate
NEARBY SCHOOLS & BUSINESSES