


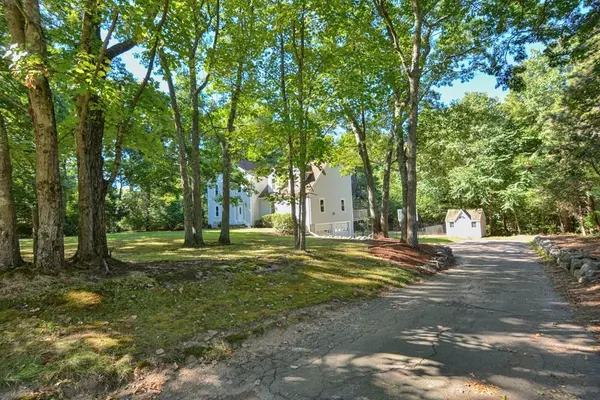


$700,000
$699,900
For more information regarding the value of a property, please contact us for a free consultation.
50 Heather Lane Wrentham, MA 02093
4 Beds
2.5 Baths
2,624 SqFt
Key Details
Sold Price $700,000
Property Type Single Family Home
Sub Type Single Family Residence
Listing Status Sold
Purchase Type For Sale
Square Footage 2,624 sqft
Price per Sqft $266
MLS Listing ID 73454239
Sold Date 01/15/26
Style Colonial
Bedrooms 4
Full Baths 2
Half Baths 1
HOA Y/N false
Year Built 1987
Annual Tax Amount $8,485
Tax Year 2025
Lot Size 2.990 Acres
Acres 2.99
Property Sub-Type Single Family Residence
Property Description
Location Location Location..........The ultimate location for this spacious colonial located on a wooded, cul-de-sac neighborhood. The whole inside of the home is yours to make with your upgrades. The kitchen has plenty of cabinets, counter space and large area for kitchen table. Large family room with wood beams is perfect for creating memories and for holiday gatherings. There is an office in the basement, which is highly sought after these days. The finished part of the basement has a large room that is suitable for many options including home office, extra family room, kids play area, pool table or home gym. Relax and entertain on the deck or backyard. Home for the Holidays!
Location
State MA
County Norfolk
Zoning R-87
Direction Please use GPS
Rooms
Family Room Flooring - Hardwood
Basement Full, Partially Finished
Primary Bedroom Level Second
Dining Room Flooring - Hardwood
Kitchen Flooring - Laminate, Balcony / Deck, Slider
Interior
Interior Features Bonus Room, Walk-up Attic
Heating Oil
Cooling Window Unit(s), Whole House Fan
Flooring Tile, Carpet, Laminate, Hardwood
Fireplaces Number 2
Fireplaces Type Family Room, Living Room
Appliance Water Heater, Range, Dishwasher, Microwave, Refrigerator
Laundry Flooring - Stone/Ceramic Tile, First Floor, Electric Dryer Hookup, Washer Hookup
Exterior
Exterior Feature Porch, Deck, Fenced Yard
Garage Spaces 2.0
Fence Fenced
Community Features Public Transportation, Shopping, Tennis Court(s), Walk/Jog Trails, Conservation Area, Highway Access, House of Worship, Public School, T-Station
Utilities Available for Electric Range, for Electric Oven, for Electric Dryer, Washer Hookup
Waterfront Description Lake/Pond,Beach Ownership(Public)
Roof Type Shingle
Total Parking Spaces 8
Garage Yes
Building
Lot Description Cul-De-Sac, Wooded, Easements
Foundation Concrete Perimeter
Sewer Private Sewer
Water Public
Architectural Style Colonial
Schools
Elementary Schools Delaneyroderick
Middle Schools King Philip
High Schools King Philip
Others
Senior Community false
Read Less
Want to know what your home might be worth? Contact us for a FREE valuation!

Our team is ready to help you sell your home for the highest possible price ASAP
Bought with Courtney Grady • ELITE Property Group LLC
NEARBY SCHOOLS & BUSINESSES