




$530,000
$549,900
3.6%For more information regarding the value of a property, please contact us for a free consultation.
603 Alyssa Drive #603 Groveland, MA 01834
2 Beds
2.5 Baths
2,426 SqFt
Key Details
Sold Price $530,000
Property Type Condo
Sub Type Condominium
Listing Status Sold
Purchase Type For Sale
Square Footage 2,426 sqft
Price per Sqft $218
MLS Listing ID 73460505
Sold Date 02/02/26
Bedrooms 2
Full Baths 2
Half Baths 1
HOA Fees $723/mo
Year Built 2003
Annual Tax Amount $5,813
Tax Year 2026
Property Sub-Type Condominium
Property Description
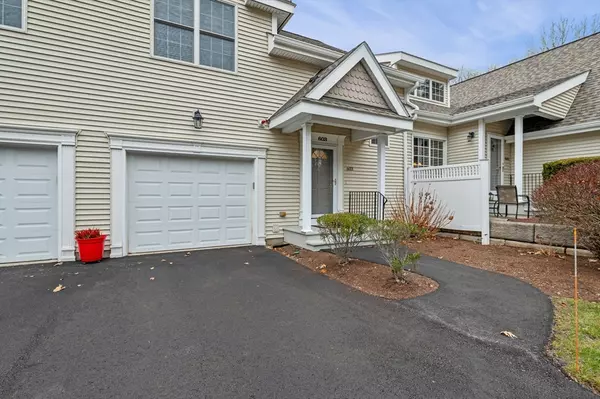
Welcome to Whitestone Village, a sought-after 55+ community offering a serene lifestyle w/convenient access to major routes. This lovely sun-filled unit is privately sited in a tranquil setting & features a bright, open-concept flr plan. The spac LR boasts a cathedral ceiling, gas FP, & sliding doors to a lg deck overlooking peaceful woodlands. Beautiful HW flrs flow through the LR, DR, & hallway. The well-appointed kit includes SS applcs, breakfast bar & dining area. A 1st flr laundry, powder rm & office/den add comfort & convenience. Soothing, modern paint colors enhance every rm. Upstairs, the expansive primary BR/loft offers a lg walk-in closet & private BA. A 2nd BR & FBA provide comfortable accommodations for family/guests. The fnshd walk-out LL adds valuable living space, perfect for a FR, recreation area, or hobby space & also offers great storage. Addtl features include a 1-car garage. Residents enjoy access to a clubhouse & fitness center as part of the community's amenities.
Location
State MA
County Essex
Zoning RB
Direction Follow Route 97 turn right on to Diane Dr follow through to Alyssa Dr
Rooms
Family Room Closet, Flooring - Hardwood, Flooring - Wall to Wall Carpet, Cable Hookup, Exterior Access, Open Floorplan, Recessed Lighting, Slider
Basement Y
Primary Bedroom Level Second
Dining Room Flooring - Hardwood, Open Floorplan, Lighting - Overhead
Kitchen Flooring - Hardwood, Dining Area, Breakfast Bar / Nook, Open Floorplan, Recessed Lighting, Stainless Steel Appliances, Lighting - Overhead
Interior
Interior Features Cable Hookup, Lighting - Overhead, Den
Heating Forced Air, Natural Gas, Unit Control
Cooling Central Air, Dual, Unit Control
Flooring Tile, Carpet, Hardwood, Flooring - Wall to Wall Carpet
Fireplaces Number 1
Fireplaces Type Living Room
Appliance Range, Dishwasher, Trash Compactor, Refrigerator, Washer, Dryer, Plumbed For Ice Maker
Laundry Flooring - Stone/Ceramic Tile, Main Level, Electric Dryer Hookup, Washer Hookup, Lighting - Overhead, First Floor
Exterior
Exterior Feature Deck, Deck - Composite, Rain Gutters, Professional Landscaping, Sprinkler System
Garage Spaces 1.0
Community Features Shopping, Park, Golf, Medical Facility, Highway Access, House of Worship, Marina, Private School, Public School, T-Station, Adult Community
Utilities Available for Gas Range, for Electric Dryer, Washer Hookup, Icemaker Connection
Roof Type Shingle
Total Parking Spaces 4
Garage Yes
Building
Story 3
Sewer Public Sewer
Water Public
Schools
Elementary Schools Bagnall
Middle Schools Pentucket
High Schools Pentucket
Others
Pets Allowed Yes
Senior Community true
Read Less
Want to know what your home might be worth? Contact us for a FREE valuation!

Our team is ready to help you sell your home for the highest possible price ASAP
Bought with Jodi Dilorenzo • Century 21 North East
NEARBY SCHOOLS & BUSINESSES