


$360,000
$399,900
10.0%For more information regarding the value of a property, please contact us for a free consultation.
35 Birch Hill Rd Agawam, MA 01001
4 Beds
2 Baths
1,894 SqFt
Key Details
Sold Price $360,000
Property Type Single Family Home
Sub Type Single Family Residence
Listing Status Sold
Purchase Type For Sale
Square Footage 1,894 sqft
Price per Sqft $190
MLS Listing ID 73454568
Sold Date 02/10/26
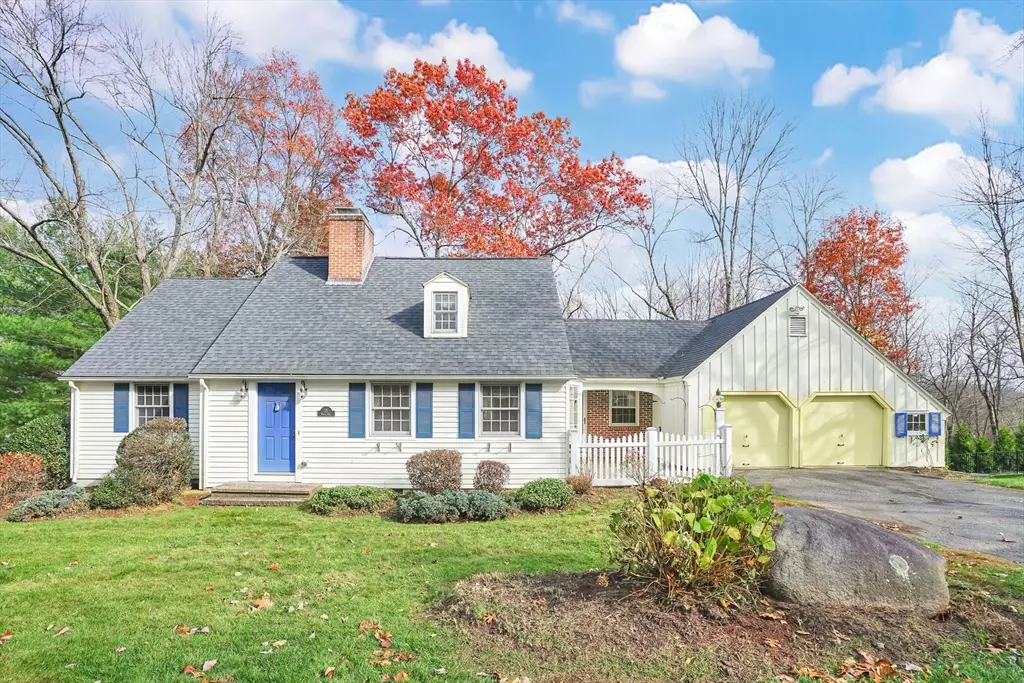
Style Cape
Bedrooms 4
Full Baths 2
HOA Y/N false
Year Built 1953
Annual Tax Amount $6,059
Tax Year 2025
Lot Size 0.380 Acres
Acres 0.38
Property Sub-Type Single Family Residence
Property Description
Welcome to this charming Royal Barry Wills Cape-style home, rich with character & timeless New England appeal. Perfectly situated in a lovely Agawam neighborhood, this 4 br. 2 bath home offers incredible potential for the next owner to bring out its full beauty. Inside, you'll find a spacious living room with a cozy fireplace & built-in bookcases, creating a warm and inviting gathering space. The formal dining room features a classic built-in hutch, and the heated sunroom provides the perfect spot to relax. The flexible layout includes 2 br. on the first fl. & 2 br. upstairs, along with 2 full bathrooms. The partially finished basement, complete with a second fireplace, offers even more space. While some updates and repairs are needed, they present a fantastic opportunity to add value and tailor the home to your personal style. With its solid structure, sought-after design, and prime location, this home is ready to shine once again.
Location
State MA
County Hampden
Zoning AG
Direction Main Street to Elm Street to Birch Hill.
Rooms
Family Room Flooring - Wall to Wall Carpet
Basement Full, Partially Finished, Walk-Out Access, Interior Entry
Primary Bedroom Level First
Dining Room Closet/Cabinets - Custom Built, Flooring - Hardwood, Window(s) - Bay/Bow/Box, Lighting - Overhead
Kitchen Flooring - Stone/Ceramic Tile, Countertops - Stone/Granite/Solid, Recessed Lighting, Gas Stove, Lighting - Overhead
Interior
Interior Features Play Room
Heating Baseboard, Natural Gas, Fireplace(s)
Cooling Central Air
Flooring Tile, Vinyl, Hardwood, Flooring - Wall to Wall Carpet
Fireplaces Number 2
Fireplaces Type Living Room
Appliance Gas Water Heater, Range, Dishwasher, Disposal, Refrigerator, Washer, Dryer
Laundry In Basement, Washer Hookup
Exterior
Exterior Feature Porch, Patio, Rain Gutters, Stone Wall
Garage Spaces 2.0
Community Features Shopping, Golf, Medical Facility, Laundromat, Bike Path, Conservation Area, Highway Access, House of Worship, Public School
Utilities Available for Gas Range, for Gas Oven, Washer Hookup
Roof Type Shingle
Total Parking Spaces 8
Garage Yes
Building
Lot Description Wooded
Foundation Concrete Perimeter
Sewer Public Sewer
Water Public
Architectural Style Cape
Others
Senior Community false
Read Less
Want to know what your home might be worth? Contact us for a FREE valuation!

Our team is ready to help you sell your home for the highest possible price ASAP
Bought with Trisha White • Rosehaven Real Estate, LLC
NEARBY SCHOOLS & BUSINESSES