



$450,000
$465,000
3.2%For more information regarding the value of a property, please contact us for a free consultation.
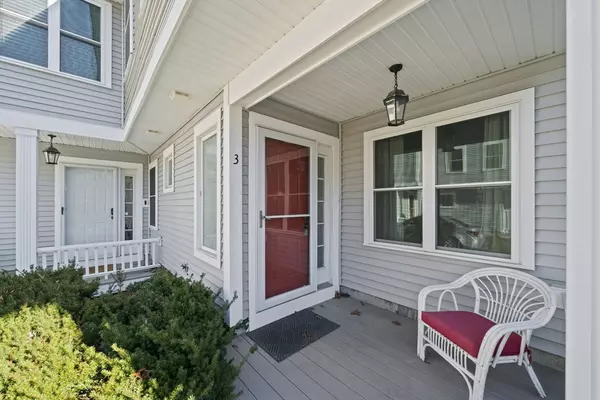
3 Blueberry Court #3 Rockland, MA 02370
2 Beds
2.5 Baths
1,440 SqFt
Key Details
Sold Price $450,000
Property Type Condo
Sub Type Condominium
Listing Status Sold
Purchase Type For Sale
Square Footage 1,440 sqft
Price per Sqft $312
MLS Listing ID 73459714
Sold Date 02/20/26
Bedrooms 2
Full Baths 2
Half Baths 1
HOA Fees $629/mo
Year Built 1988
Annual Tax Amount $5,711
Tax Year 2025
Property Sub-Type Condominium
Property Description
Welcome to Blueberry Court at Woodland Place~The feel of single family living with the ease of condo life! This bright 2 bedroom/2.5 bath townhouse offers two floors & 1485 sq.ft. of comfortable living, including private primary en-suite.The spacious kitchen features maple cabinets, stainless appliances +granite countertops, while the expansive family room w/cathedral ceilings, skylights & gas fireplace adds a stunning focal point. A separate dining area opens to private, covered deck + bonus room is perfect for den or office.Convenient in-unit laundry includes washer/dryer.Known updates: Exterior renovations in 2023 (roof, windows, siding), central air (2019), 40 gallon gas water heater 2019 and new kitchen faucet +disposal in 2023.Tucked away in a serene setting yet only minutes to highway, shopping & restaurants. ESTATE SALE- Personal Representative has never occupied the property.Buyer/agent to verify all information provided or otherwise.Condo documents & floor plans attached.
Location
State MA
County Plymouth
Zoning RESIDE
Direction Pond to Woodland Place to Blueberry Court-Welcome Home!!
Rooms
Family Room Cathedral Ceiling(s), Flooring - Hardwood
Basement N
Primary Bedroom Level Second
Dining Room Window(s) - Bay/Bow/Box, Slider
Kitchen Flooring - Stone/Ceramic Tile, Countertops - Stone/Granite/Solid
Interior
Interior Features Entrance Foyer, Bonus Room
Heating Forced Air, Natural Gas
Cooling Central Air
Flooring Wood, Tile, Carpet, Flooring - Hardwood
Fireplaces Number 1
Fireplaces Type Family Room
Appliance Range, Dishwasher, Disposal, Microwave, Refrigerator, Washer, Dryer
Laundry First Floor, In Unit
Exterior
Exterior Feature Covered Patio/Deck
Pool Association, In Ground
Community Features Public Transportation, Pool, Tennis Court(s), Public School
Utilities Available for Gas Range
Roof Type Shingle
Total Parking Spaces 2
Garage No
Building
Story 2
Sewer Public Sewer
Water Public
Others
Pets Allowed Yes
Senior Community false
Read Less
Want to know what your home might be worth? Contact us for a FREE valuation!

Our team is ready to help you sell your home for the highest possible price ASAP
Bought with Julie White • William Raveis R.E. & Home Services
NEARBY SCHOOLS & BUSINESSES