




$649,900
$649,800
For more information regarding the value of a property, please contact us for a free consultation.
191 Glenellen Rd Boston, MA 02132
4 Beds
1.5 Baths
1,302 SqFt
Key Details
Sold Price $649,900
Property Type Single Family Home
Sub Type Single Family Residence
Listing Status Sold
Purchase Type For Sale
Square Footage 1,302 sqft
Price per Sqft $499
MLS Listing ID 73447685
Sold Date 03/18/26
Style Cape
Bedrooms 4
Full Baths 1
Half Baths 1
HOA Y/N false
Year Built 1956
Annual Tax Amount $6,386
Tax Year 2025
Lot Size 4,356 Sqft
Acres 0.1
Property Sub-Type Single Family Residence
Property Description
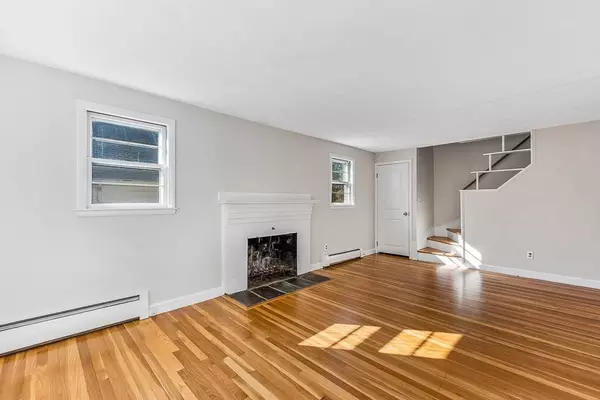
Charming home owned by the same family since it was built, lovingly maintained and truly move-in ready! This sweet property offers a versatile floor plan with freshly painted first floor, newly refinished hardwood floors and a spacious living room with fireplace. Two bedrooms on the first floor (one easily used as a dining room or home office), plus an eat-in kitchen that opens to a sunroom or den/dining area. Enjoy beautiful sunset views and deck for grilling! Young gas heat, and convenient first-floor laundry. The semi-finished basement includes a half bath and convenient walk out to the yard. Nestled in a wonderful neighborhood—don't miss this special opportunity!
Location
State MA
County Suffolk
Area West Roxbury
Zoning R1
Direction Centre St to Stimson St to Glenellen
Rooms
Basement Full, Partially Finished, Walk-Out Access
Primary Bedroom Level First
Dining Room Window(s) - Bay/Bow/Box
Interior
Heating Baseboard
Cooling None
Flooring Tile, Carpet, Hardwood, Wood Laminate
Fireplaces Number 1
Fireplaces Type Living Room
Appliance Gas Water Heater, Range, Dishwasher, Disposal, Refrigerator, Washer, Dryer
Laundry In Basement
Exterior
Exterior Feature Deck, Fenced Yard
Fence Fenced/Enclosed, Fenced
Community Features Public Transportation, House of Worship, Private School, Public School, Sidewalks
Utilities Available for Gas Range
Roof Type Shingle
Total Parking Spaces 2
Garage No
Building
Foundation Concrete Perimeter
Sewer Public Sewer
Water Public
Architectural Style Cape
Others
Senior Community false
Acceptable Financing Contract
Listing Terms Contract
Read Less
Want to know what your home might be worth? Contact us for a FREE valuation!

Our team is ready to help you sell your home for the highest possible price ASAP
Bought with Karen Chinitz • Engel & Volkers Wellesley
NEARBY SCHOOLS & BUSINESSES