



$1,781,904
$1,789,607
0.4%For more information regarding the value of a property, please contact us for a free consultation.
56 Rookery Lane #4 Concord, MA 01742
4 Beds
3.5 Baths
5,046 SqFt
Key Details
Sold Price $1,781,904
Property Type Single Family Home
Sub Type Single Family Residence
Listing Status Sold
Purchase Type For Sale
Square Footage 5,046 sqft
Price per Sqft $353
Subdivision Rookery Lane At Concord
MLS Listing ID 73425379
Sold Date 08/17/26
Style Colonial
Bedrooms 4
Full Baths 3
Half Baths 1
HOA Fees $439/mo
HOA Y/N true
Year Built 2025
Annual Tax Amount $13
Tax Year 2025
Lot Size 0.700 Acres
Acres 0.7
Property Sub-Type Single Family Residence
Property Description
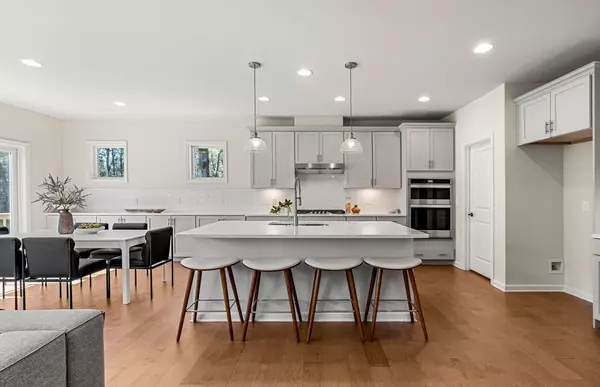
Discover Refined Living in Concord: The Hardwick Plan is to be built! Experience the exceptional Hardwick Plan, now available in the prestigious town of Concord. With over 5,000sqft, this home combines sophistication, comfort, and modern convenience. Offering four spacious bedrooms and five baths, the home features a dedicated study, formal dining and living areas, and a two-story family room filled with natural light. The chef's kitchen boasts induction cooking, a commercial-grade oven, microwave. With details like a fully finished basement, solar panel readiness, and an EV car charging station, this home is both stylish and eco-conscious. In the owner's suite, enjoy a walk-in shower with bench seating, dual shower heads, sprayer, and a soaker tub. Set in beautiful Concord, this home embodies refined living. Contact us for a private tour and imagine the lifestyle awaiting for you
Location
State MA
County Middlesex
Zoning Res
Direction GPS 129 Cold Brook Drive, Sudbury, MA 01776
Rooms
Basement Full, Bulkhead
Primary Bedroom Level Second
Interior
Interior Features Bathroom - Full, Loft, Den, Bathroom, Game Room
Heating Heat Pump, Electric
Cooling Central Air, Heat Pump
Flooring Tile, Carpet, Hardwood
Appliance Electric Water Heater, Water Heater, Microwave, ENERGY STAR Qualified Dishwasher, Range, Plumbed For Ice Maker
Laundry Flooring - Stone/Ceramic Tile, Second Floor, Electric Dryer Hookup, Washer Hookup
Exterior
Exterior Feature Deck, Rain Gutters, Sprinkler System
Garage Spaces 3.0
Community Features Shopping, Walk/Jog Trails, Bike Path, Conservation Area, Public School
Utilities Available for Electric Dryer, Washer Hookup, Icemaker Connection
Roof Type Shingle
Total Parking Spaces 10
Garage Yes
Building
Lot Description Wooded
Foundation Concrete Perimeter
Sewer Private Sewer
Water Public
Architectural Style Colonial
Schools
Elementary Schools Willard
Middle Schools Concord Middle
High Schools Concord-Carlisl
Others
Senior Community false
Read Less
Want to know what your home might be worth? Contact us for a FREE valuation!

Our team is ready to help you sell your home for the highest possible price ASAP
Bought with Hongyan Sun • Stonebridge Realty
NEARBY SCHOOLS & BUSINESSES